Architecture
Robert has worked in both multinational and boutique firms, developing a grounded understanding of how projects move from concept through construction. He collaborates closely with clients, consultants, and builders to translate ideas into clear, buildable outcomes with a strong focus on materials, detailing, and the decisions that hold a project together in the real world.
Napa Retreat
2022
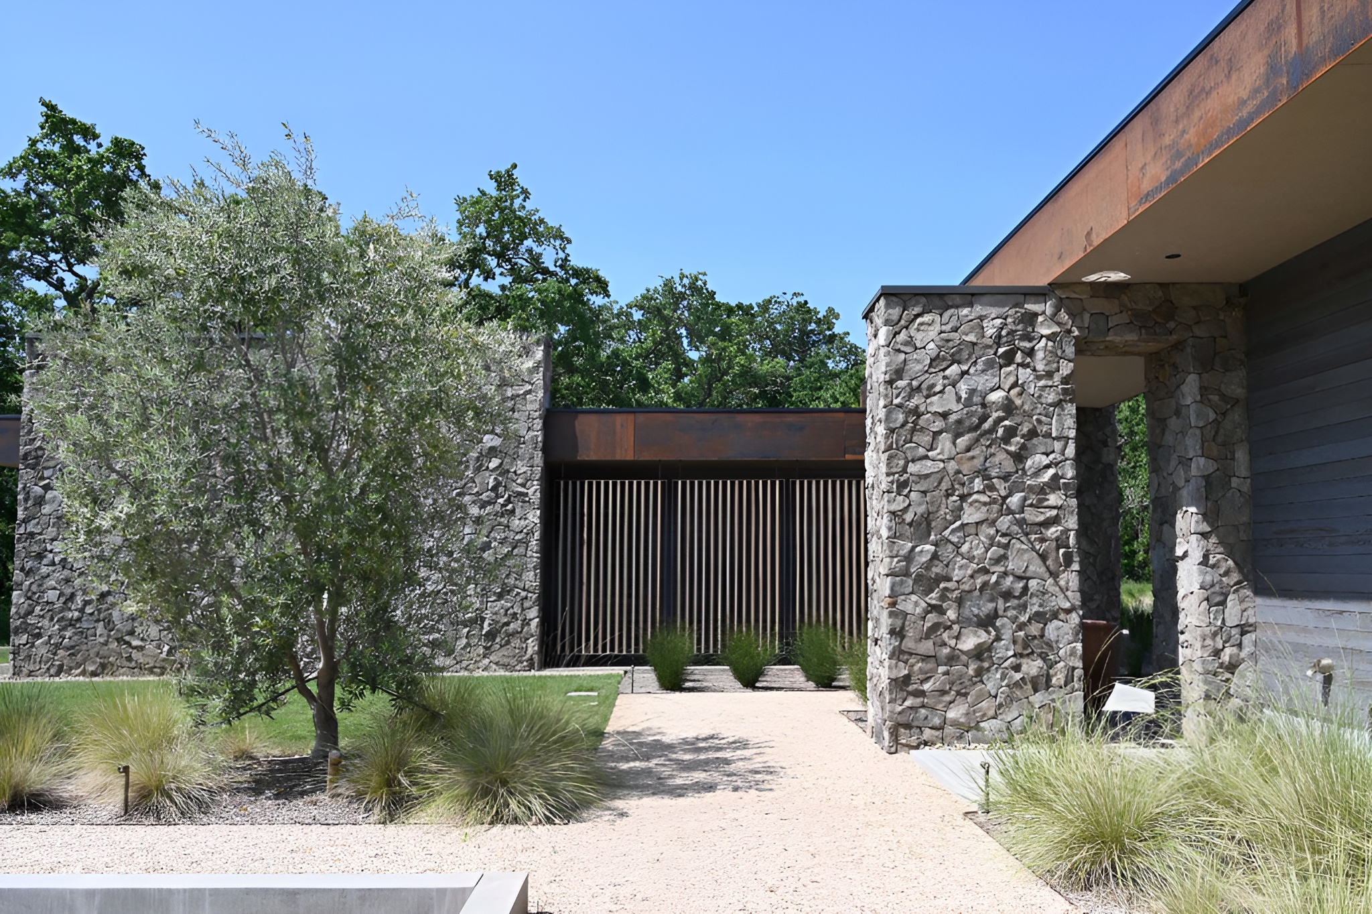
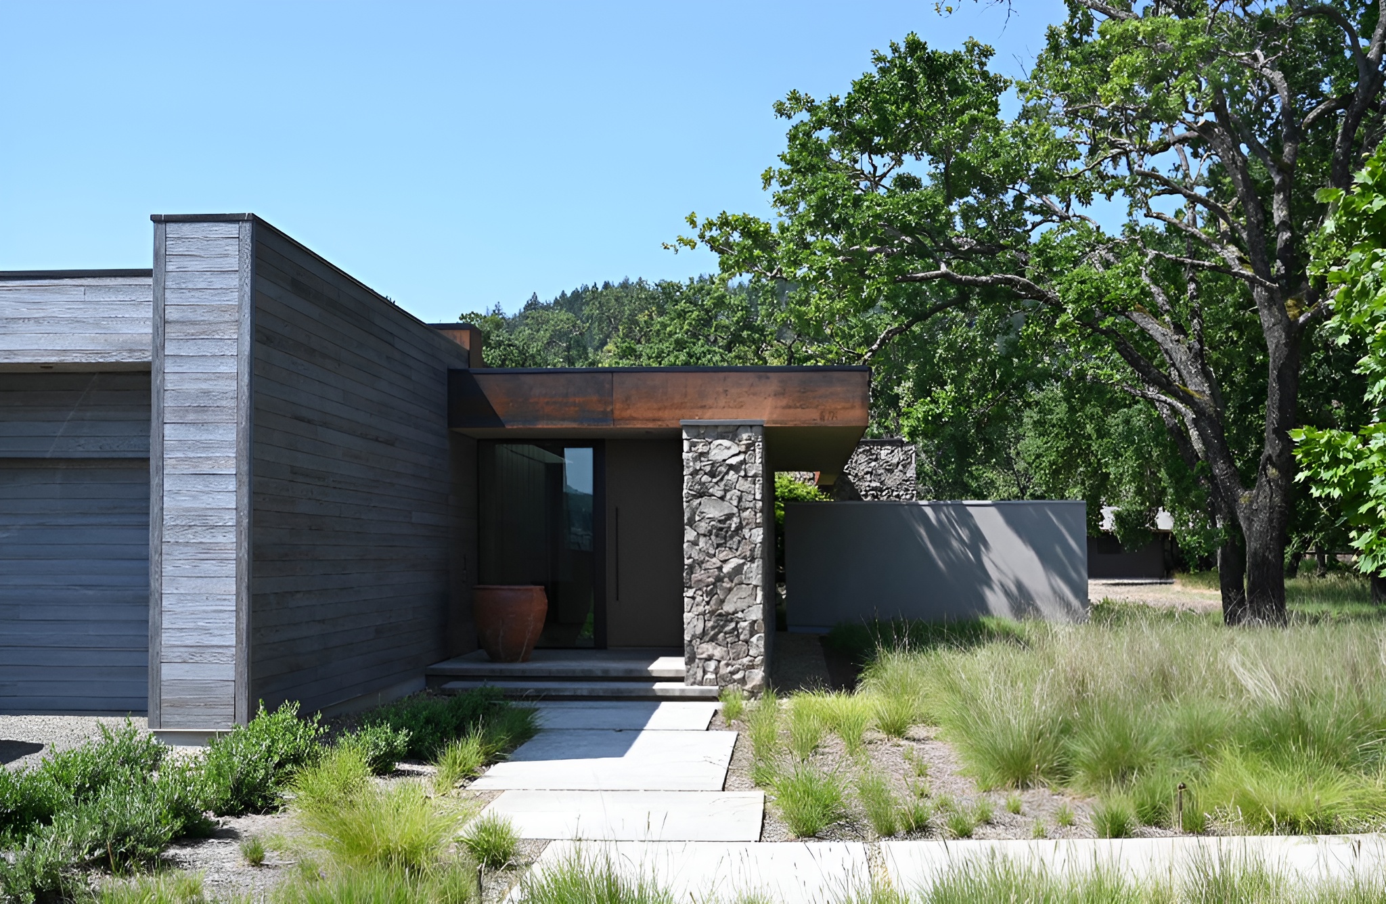
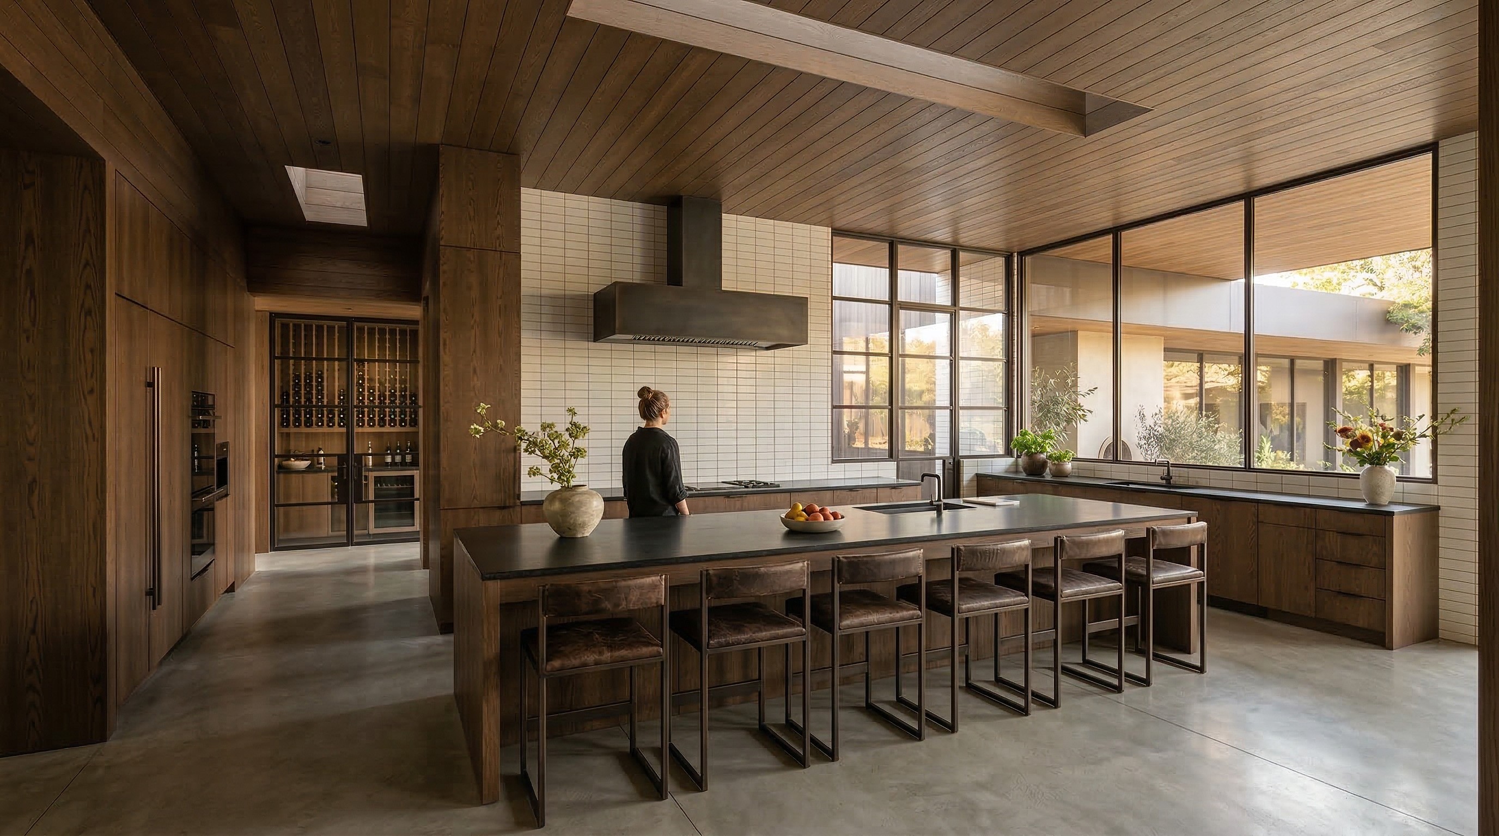
A young family’s escape from the city, this sprawling residence is wraps around the central pool deck to ensure that each room is connected to the family gathering space.
Kitchen
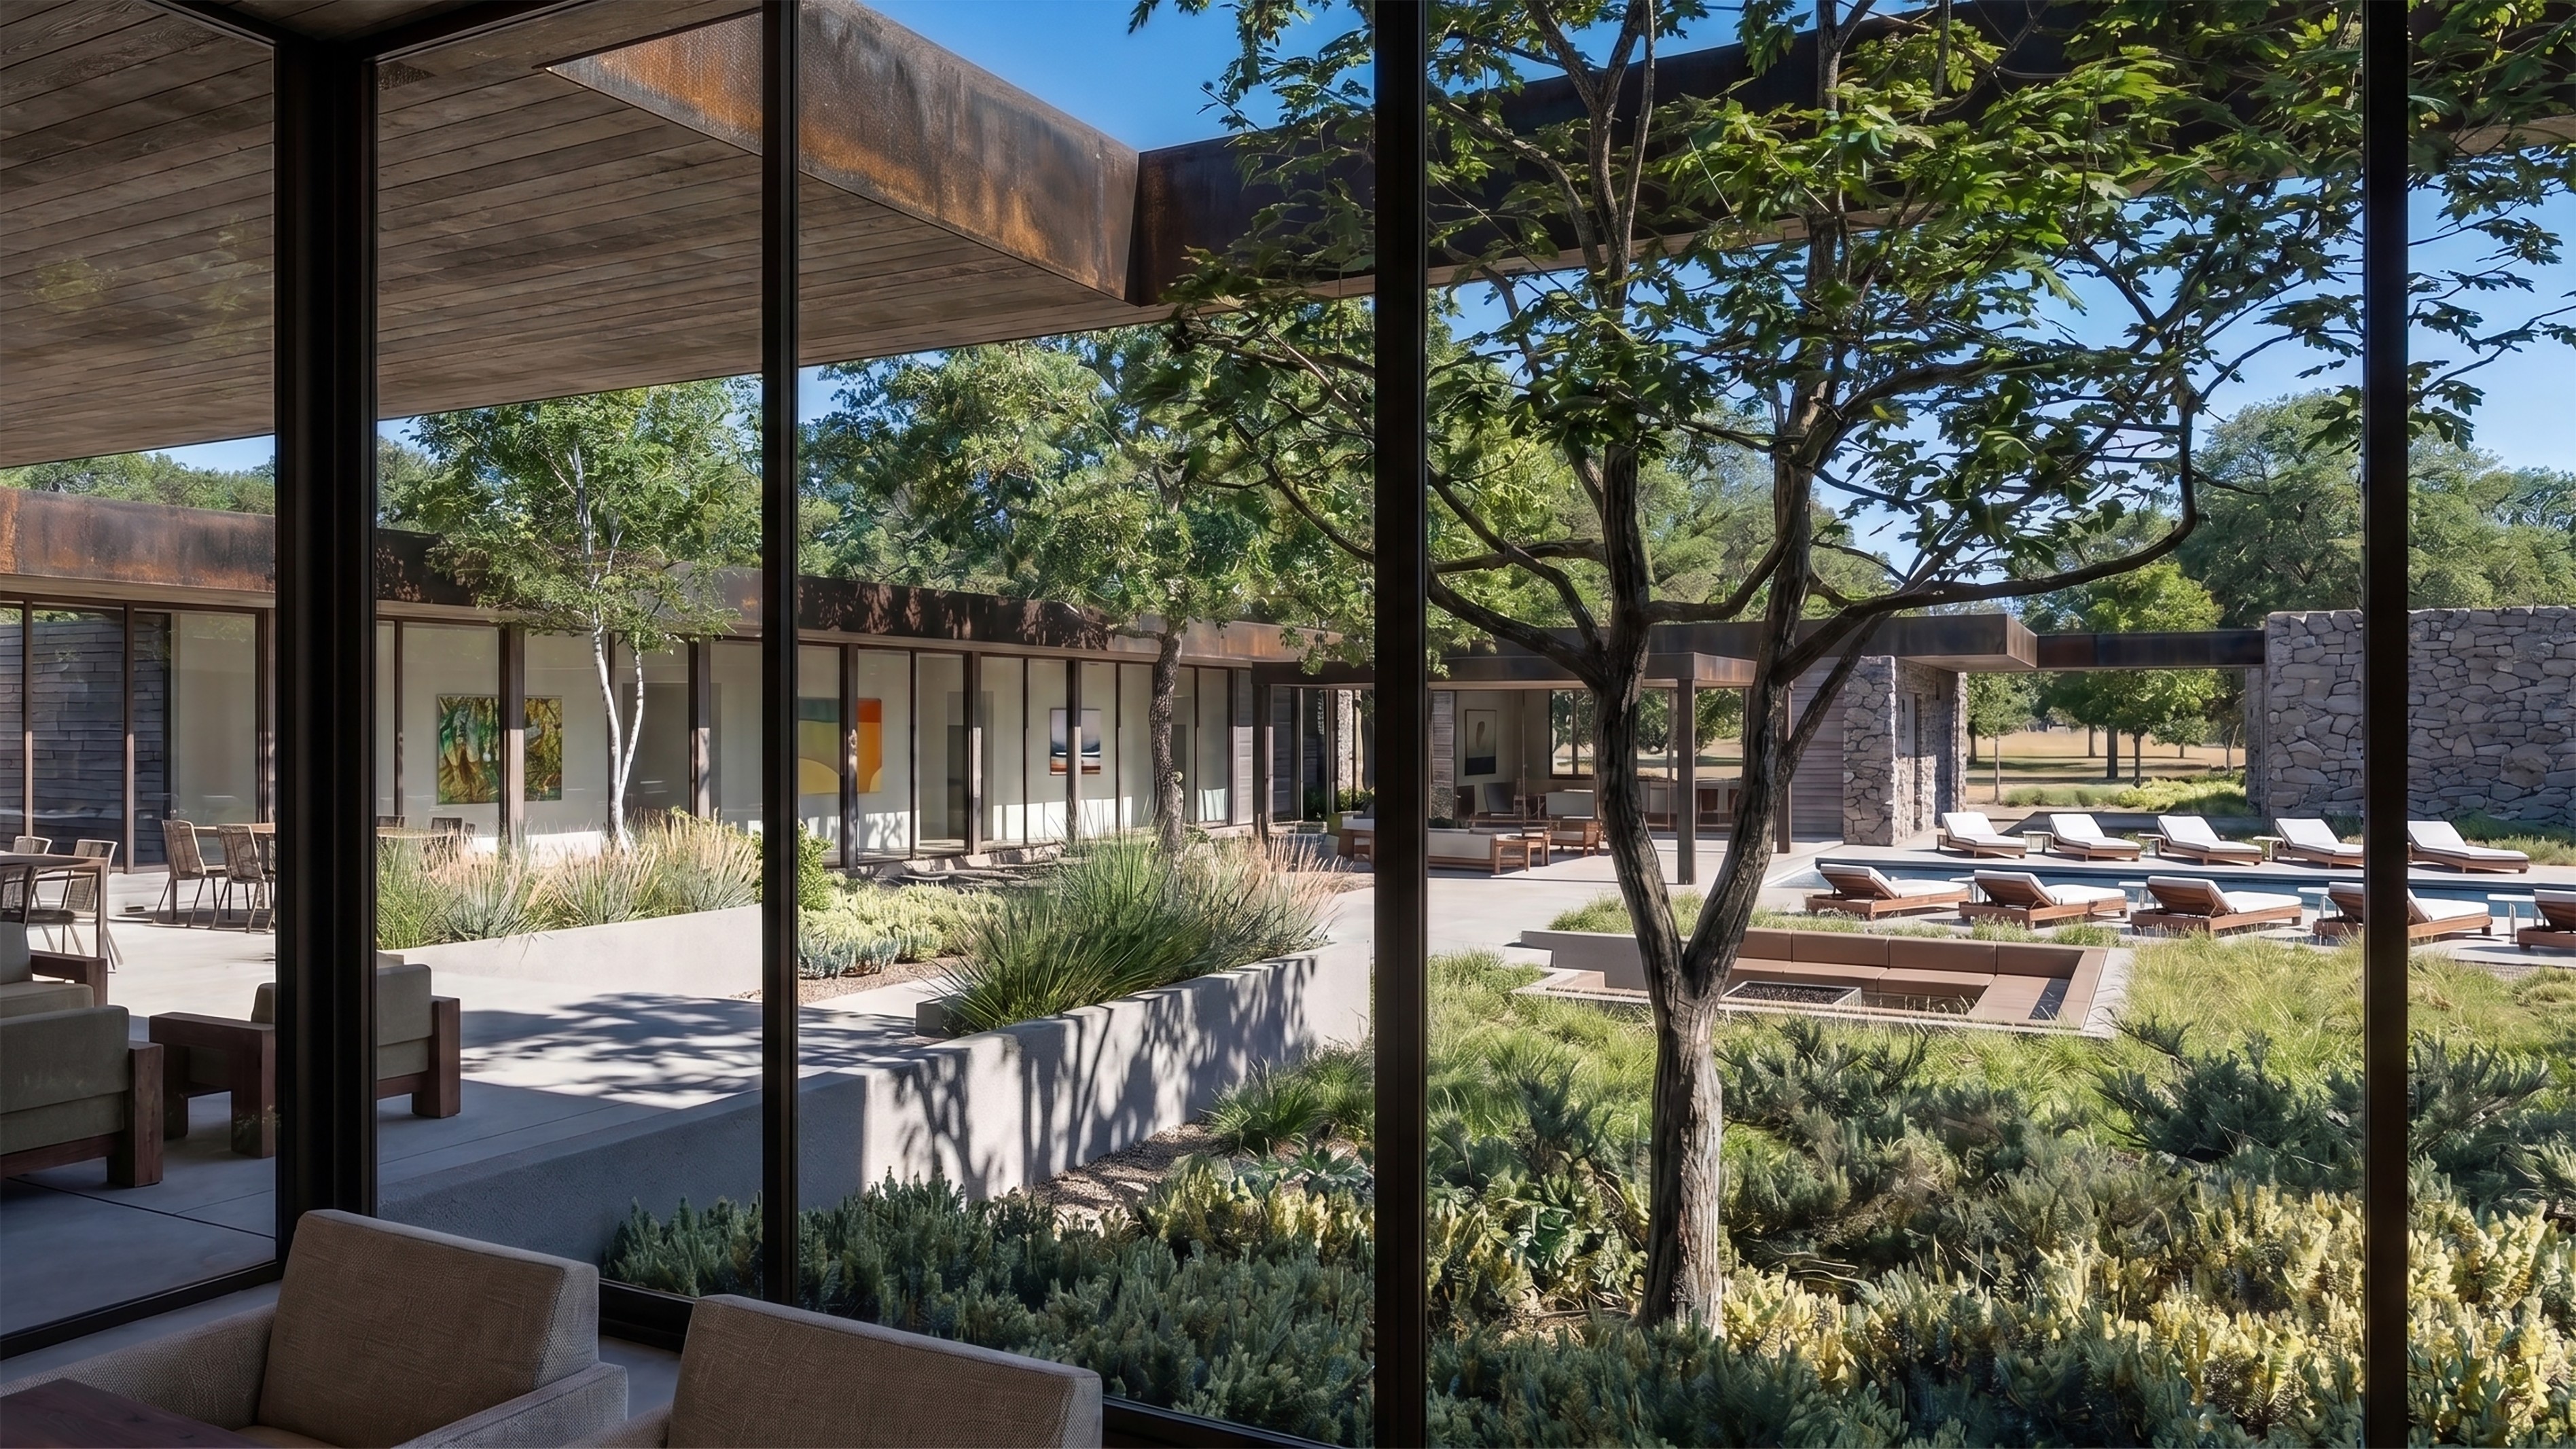
Central Pool Deck
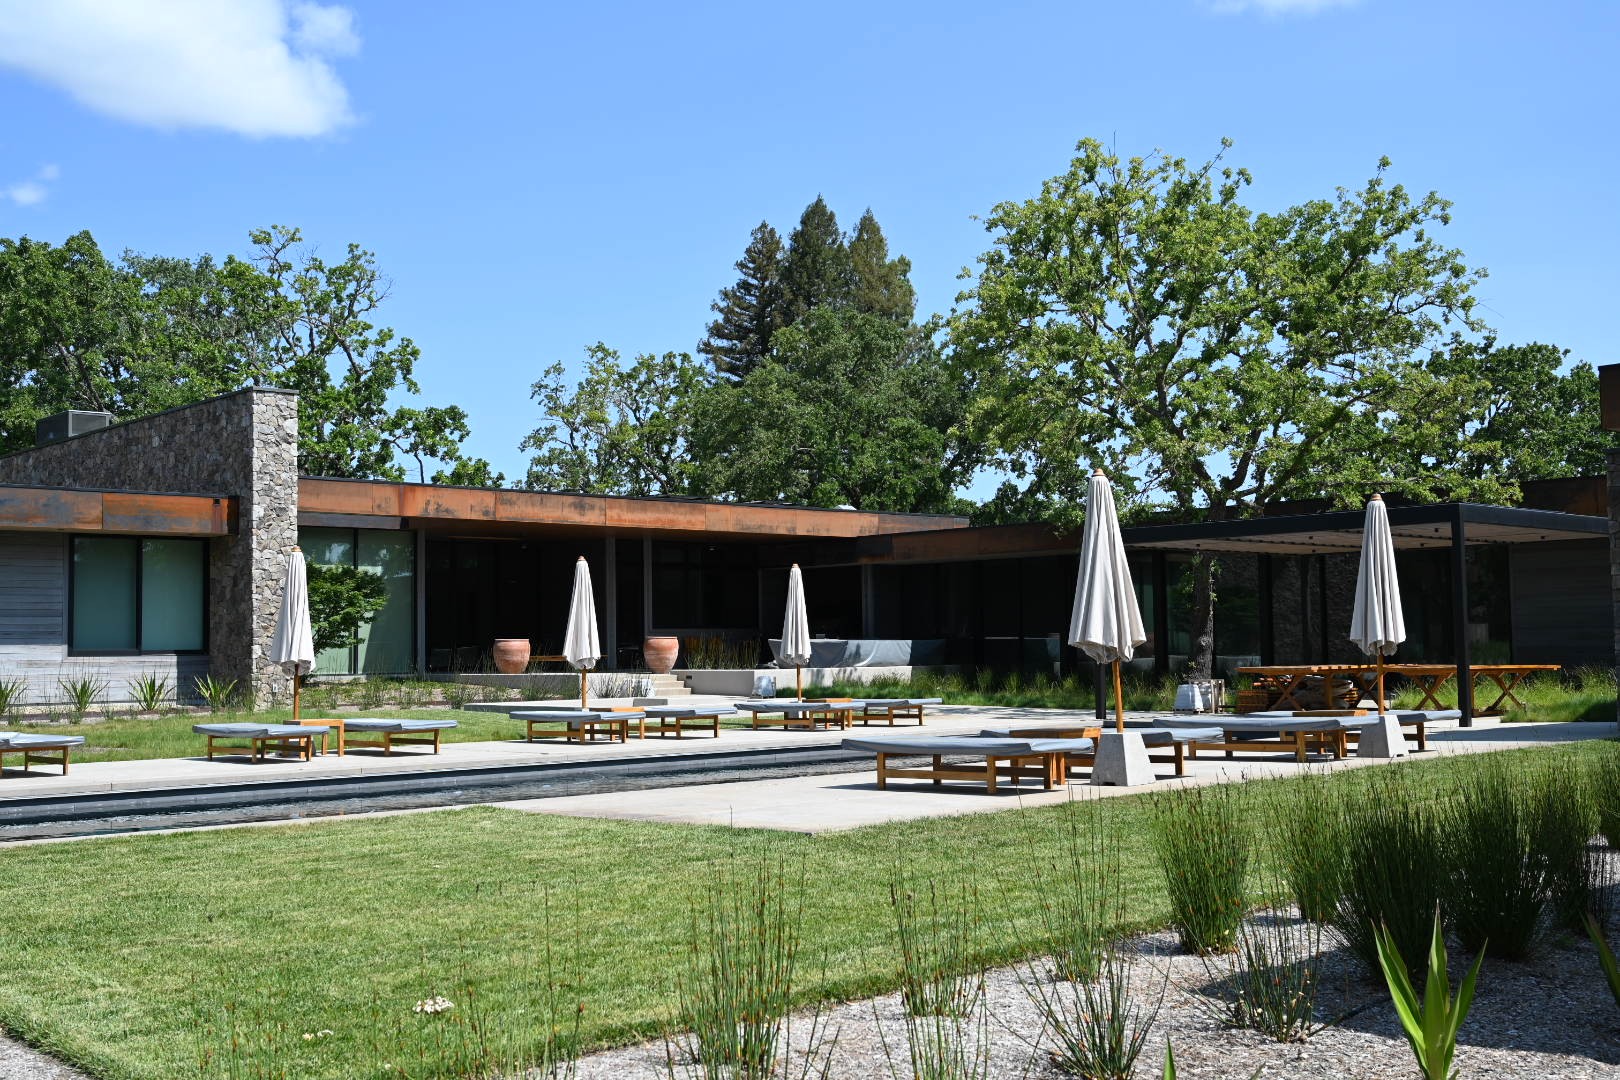
Central Pool Deck
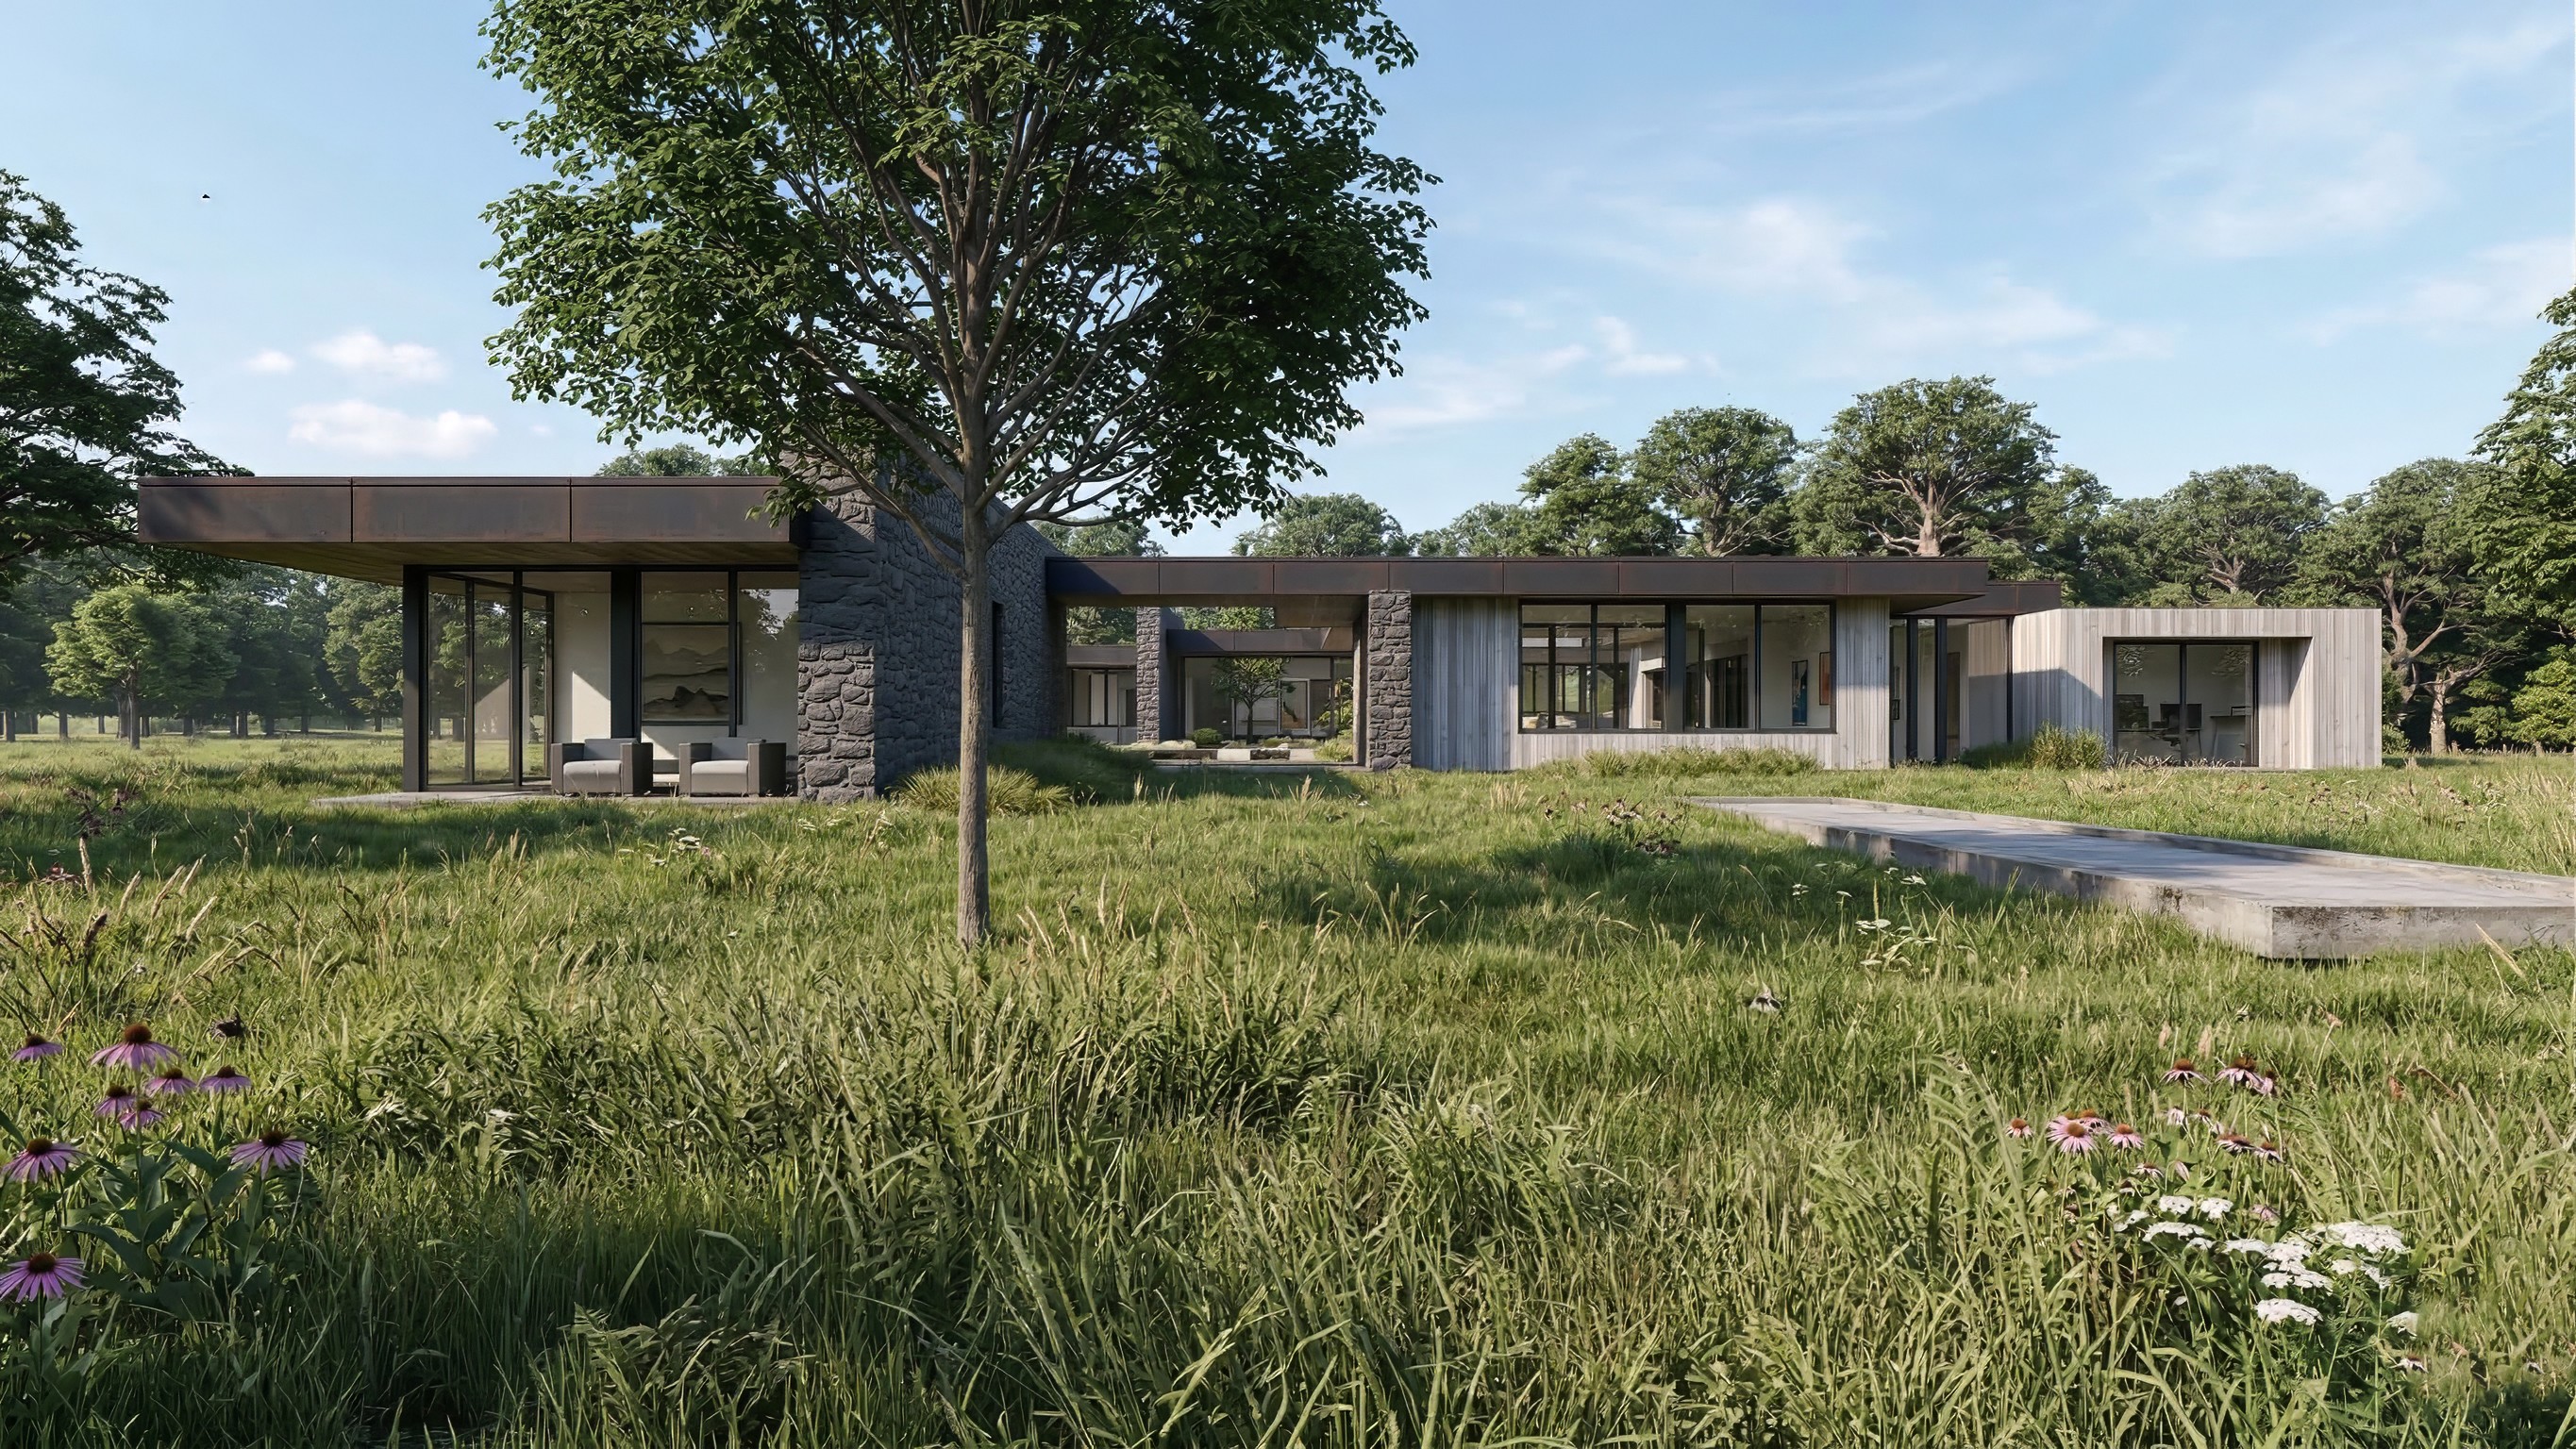
R- Refuge
2021
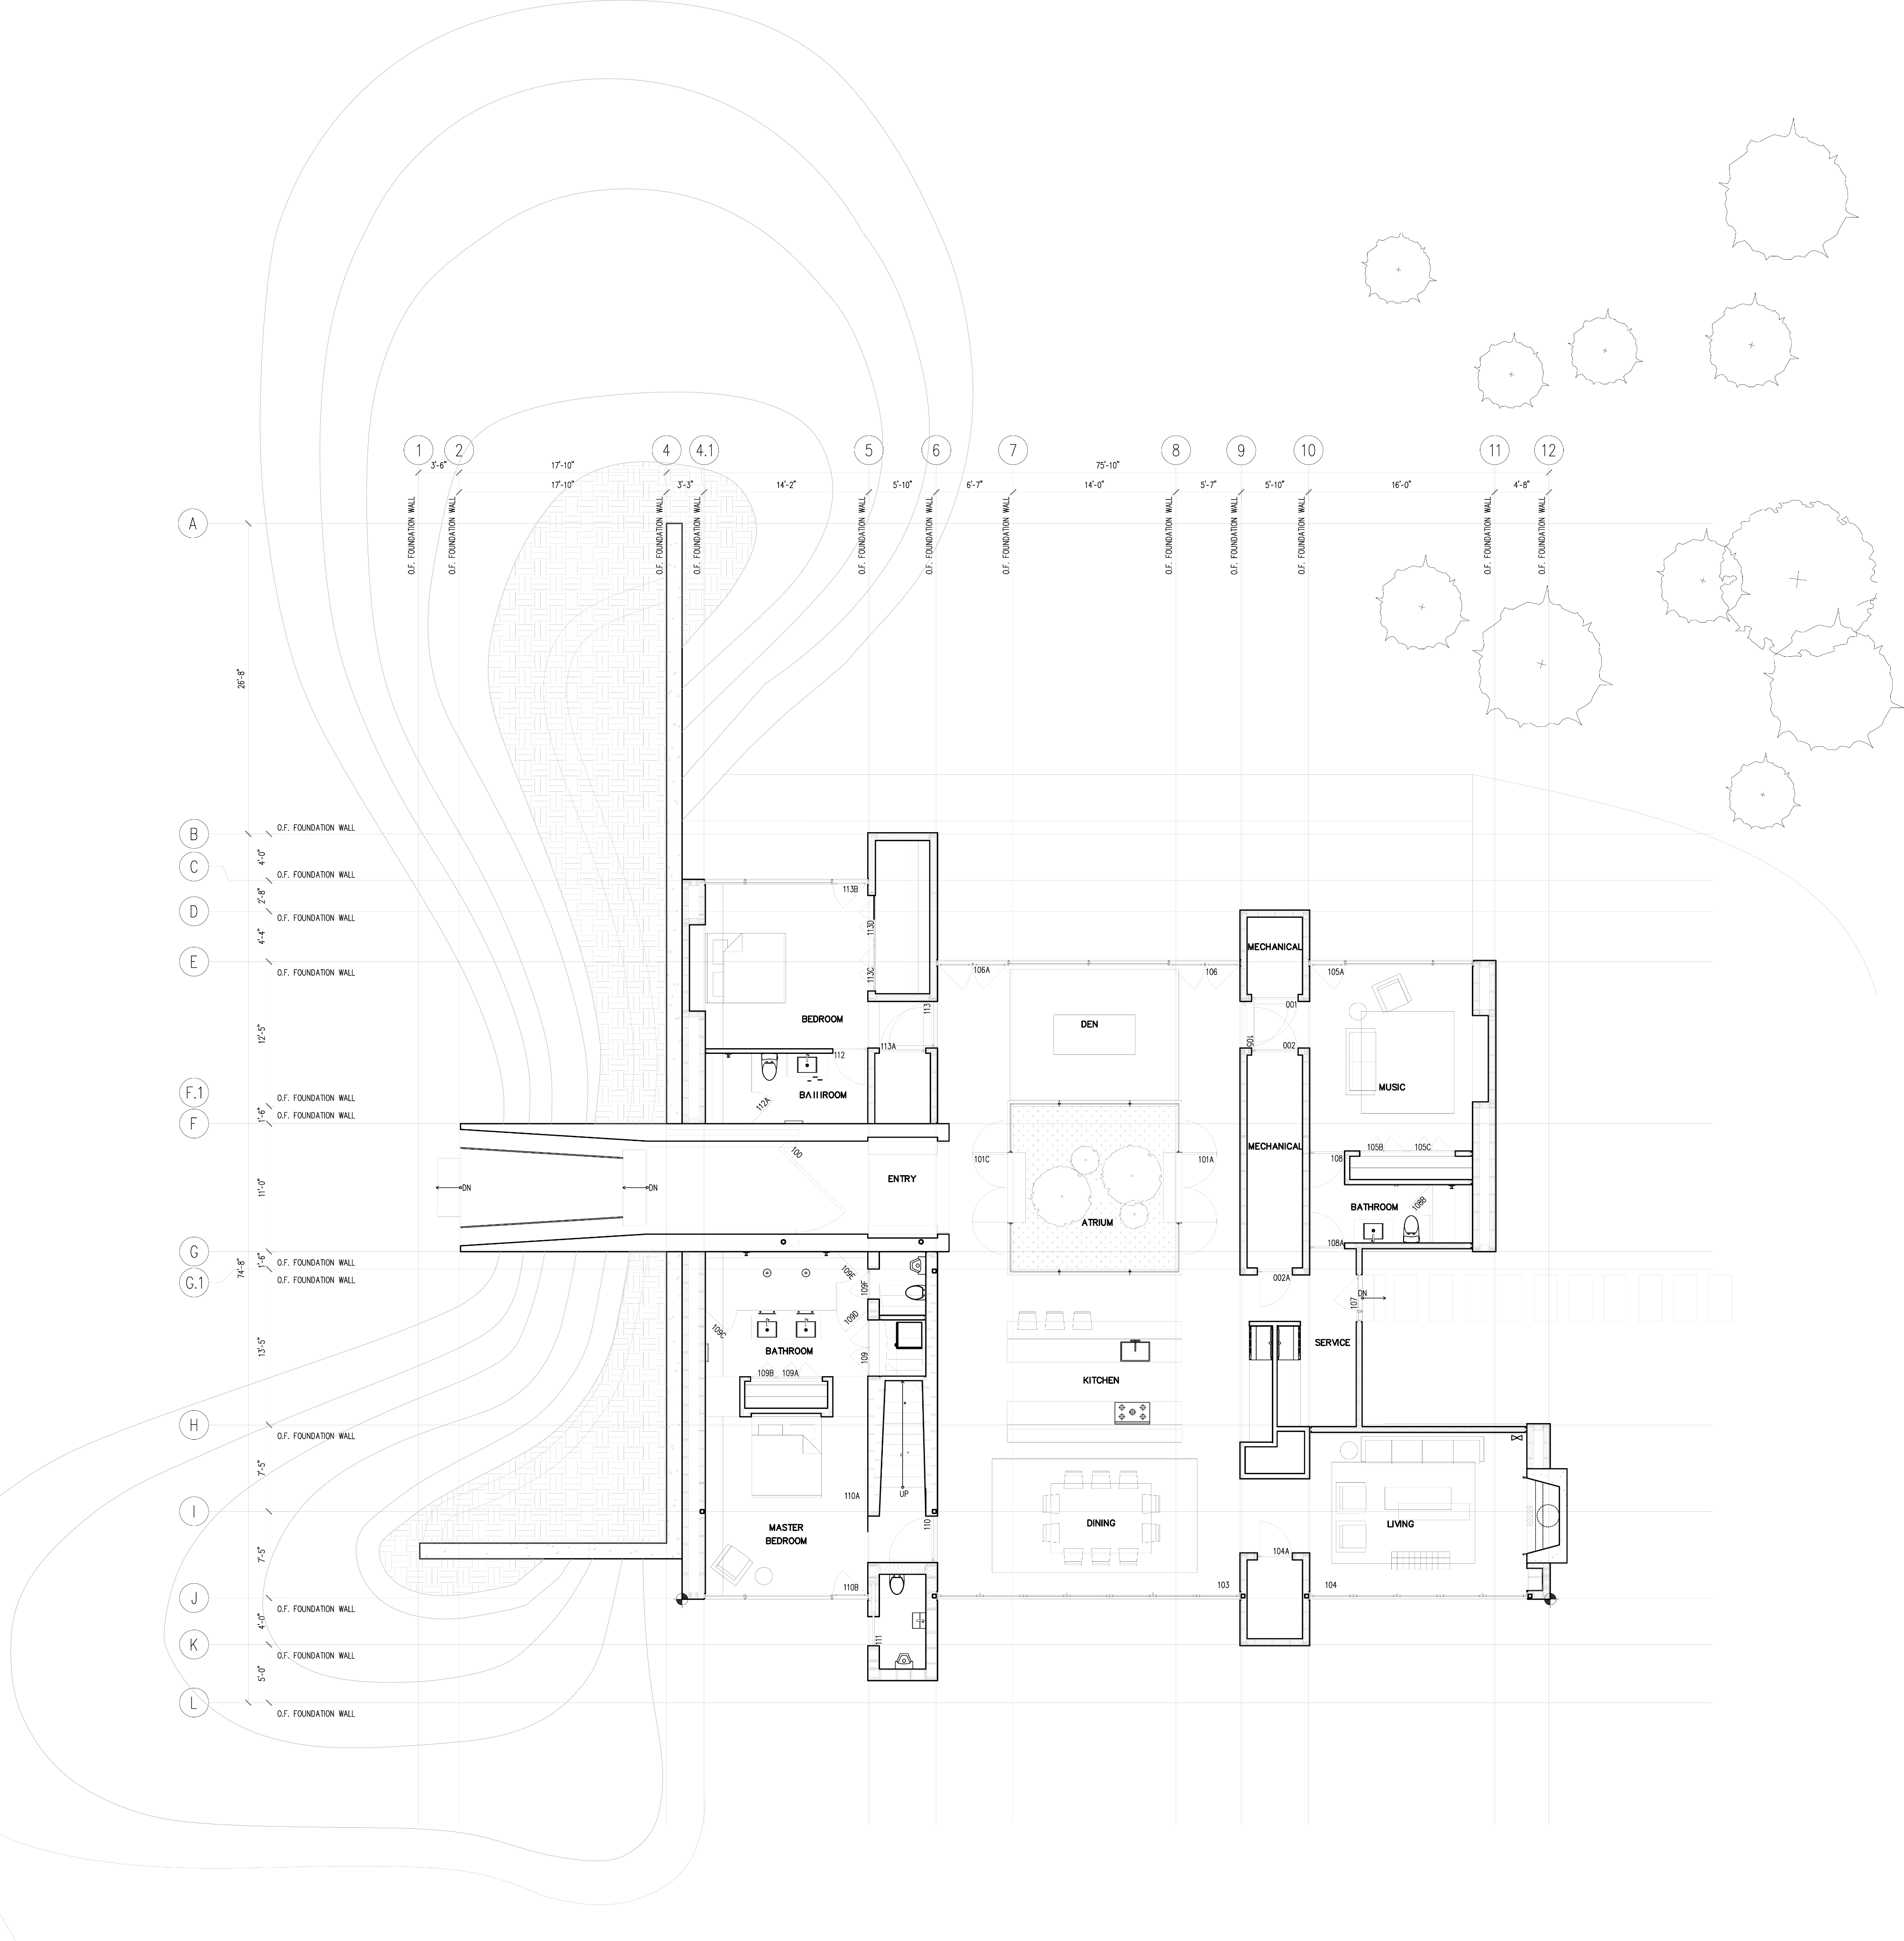
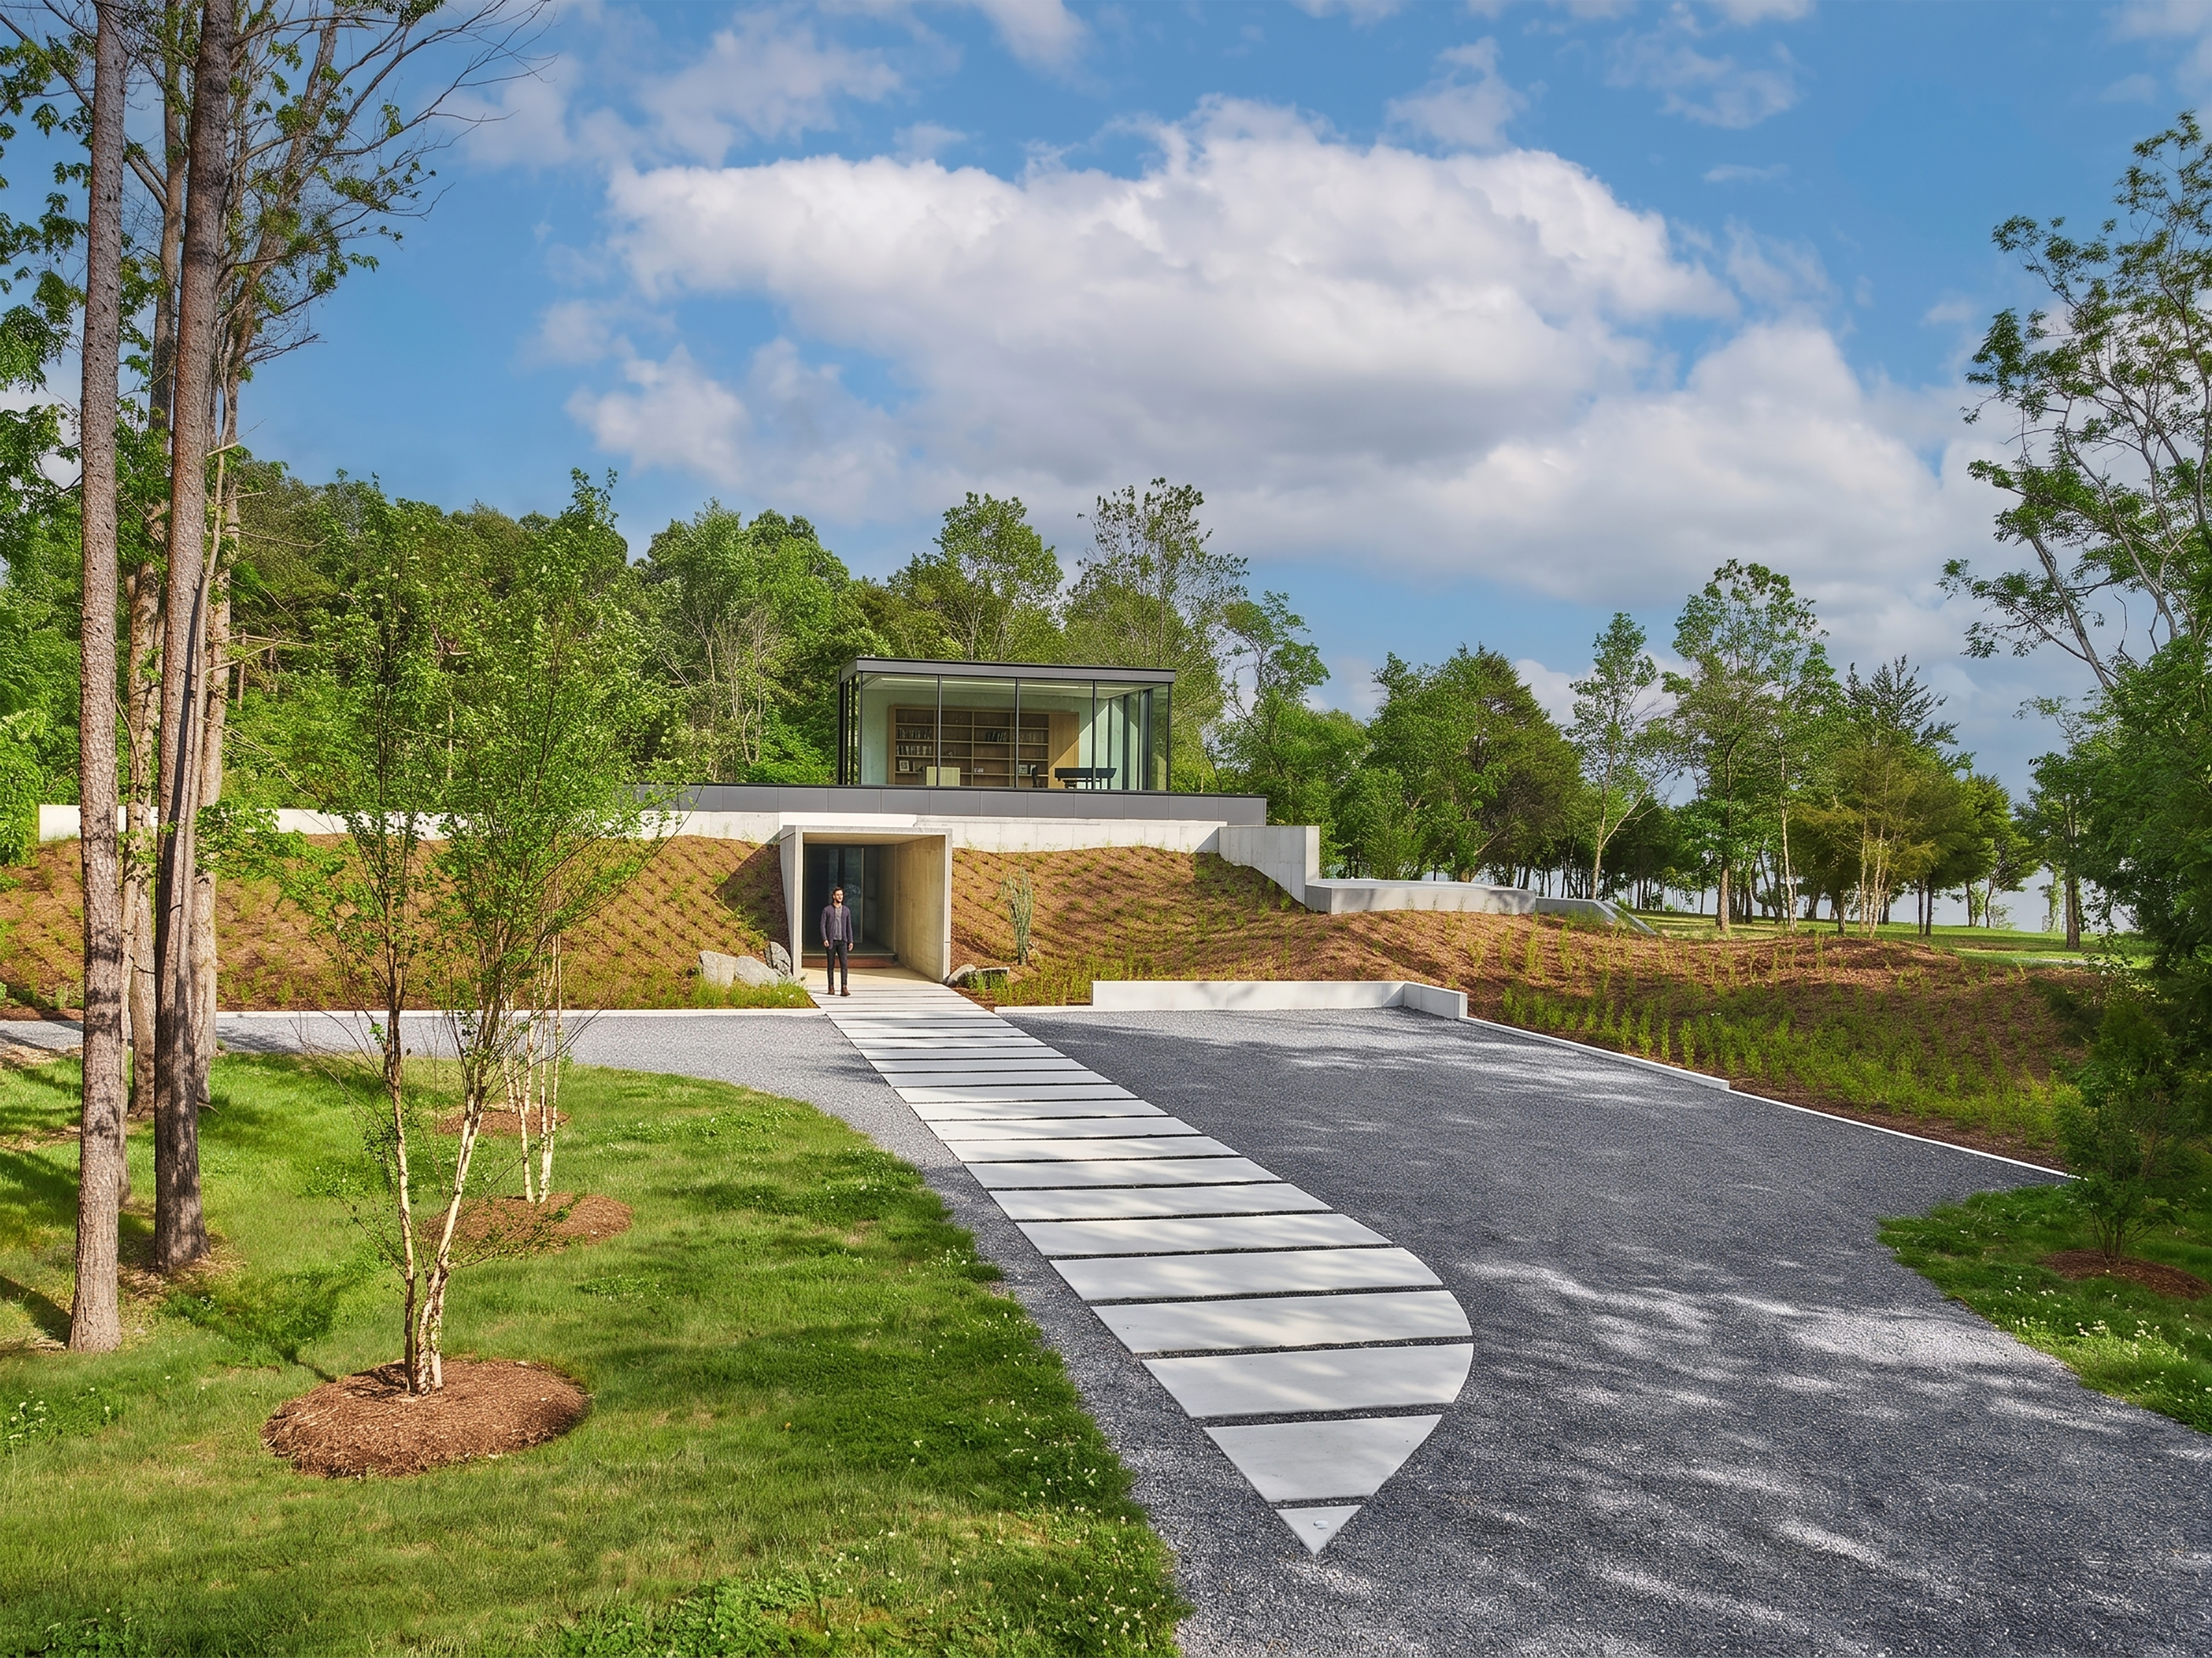
This residense was desinged around the parti of pushing and pulling masses
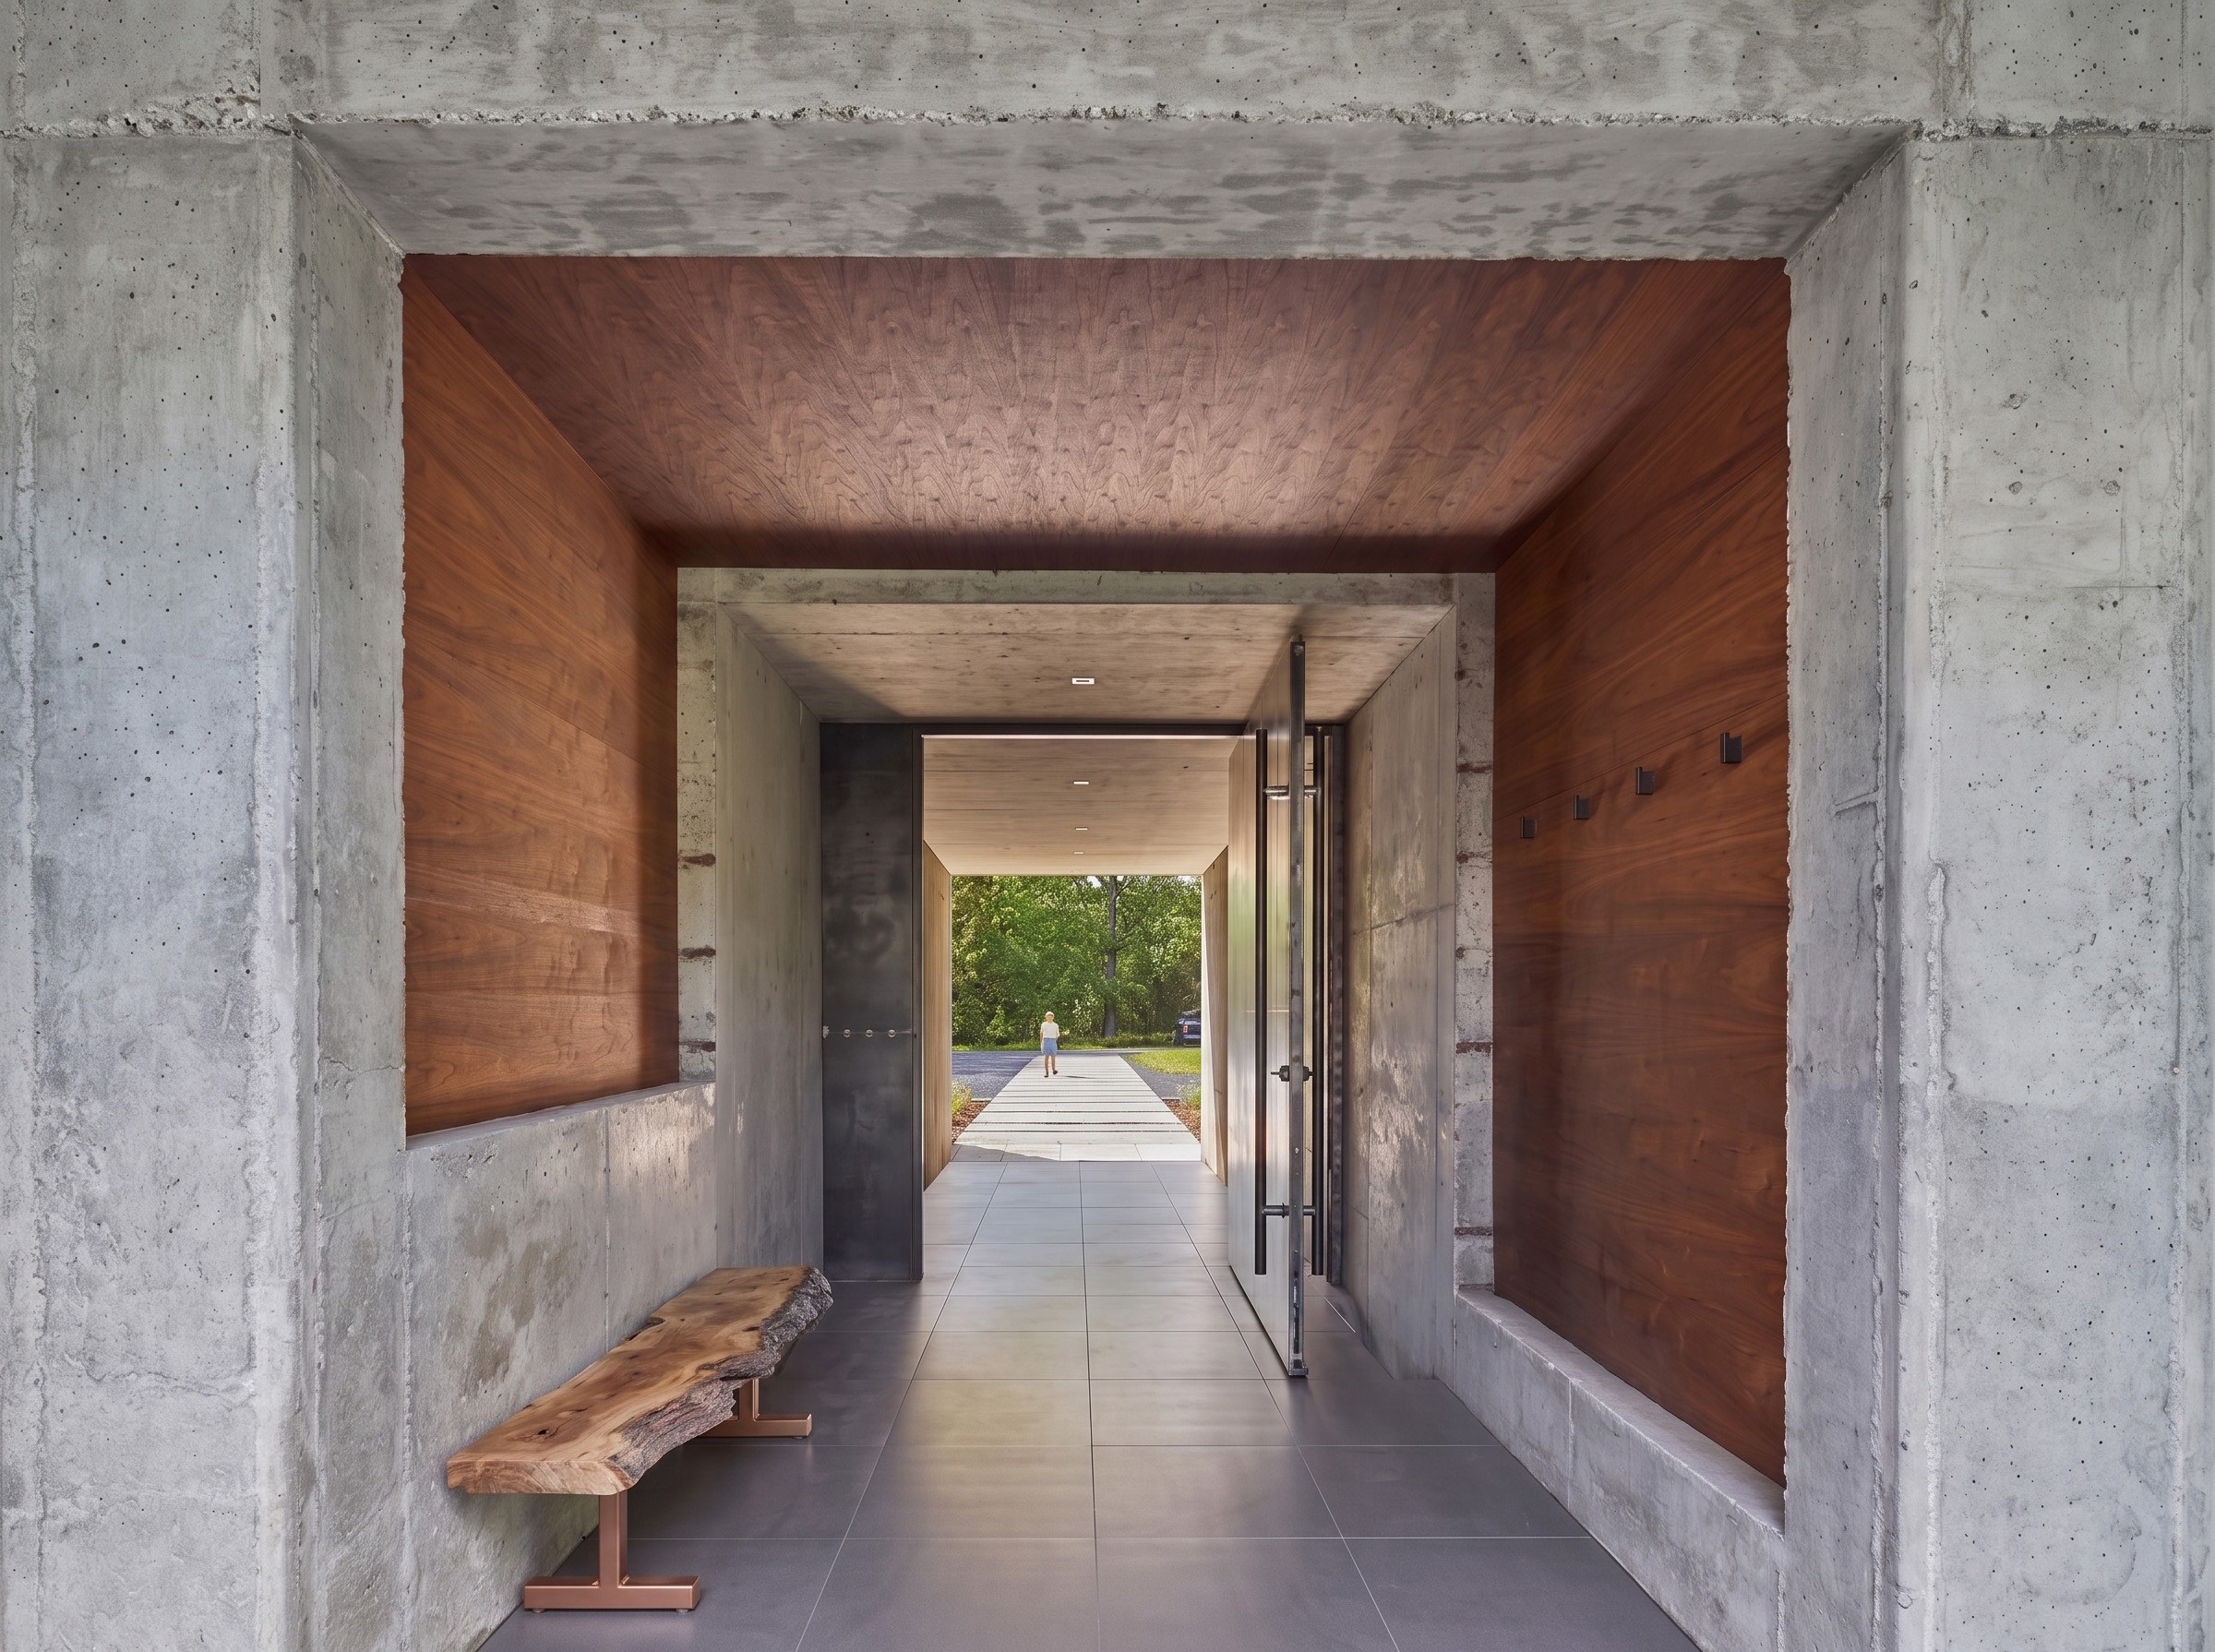
Entryway
Floor Plan
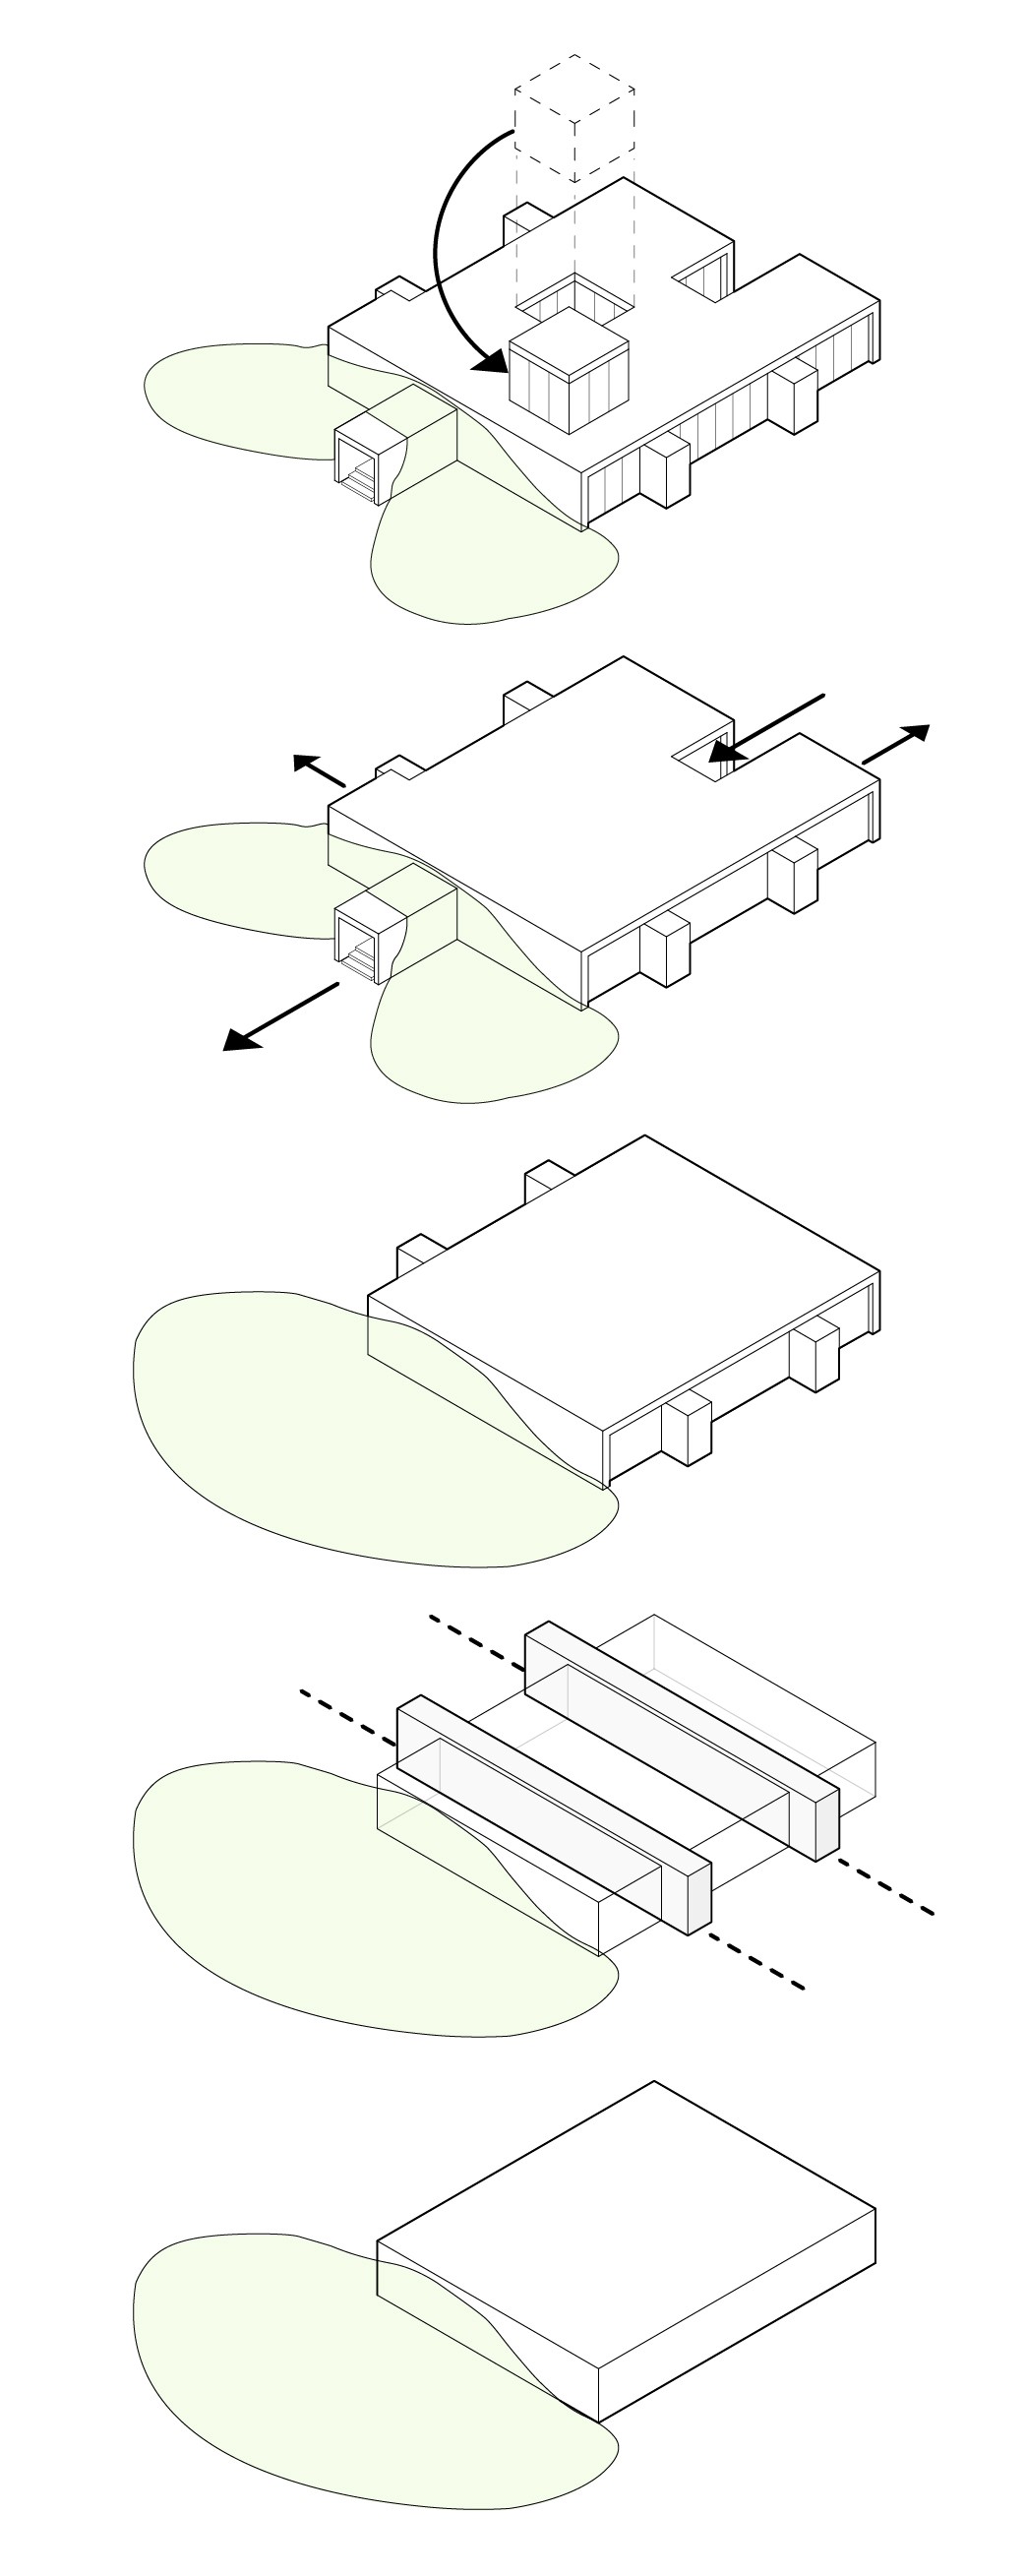
Formal Diagram

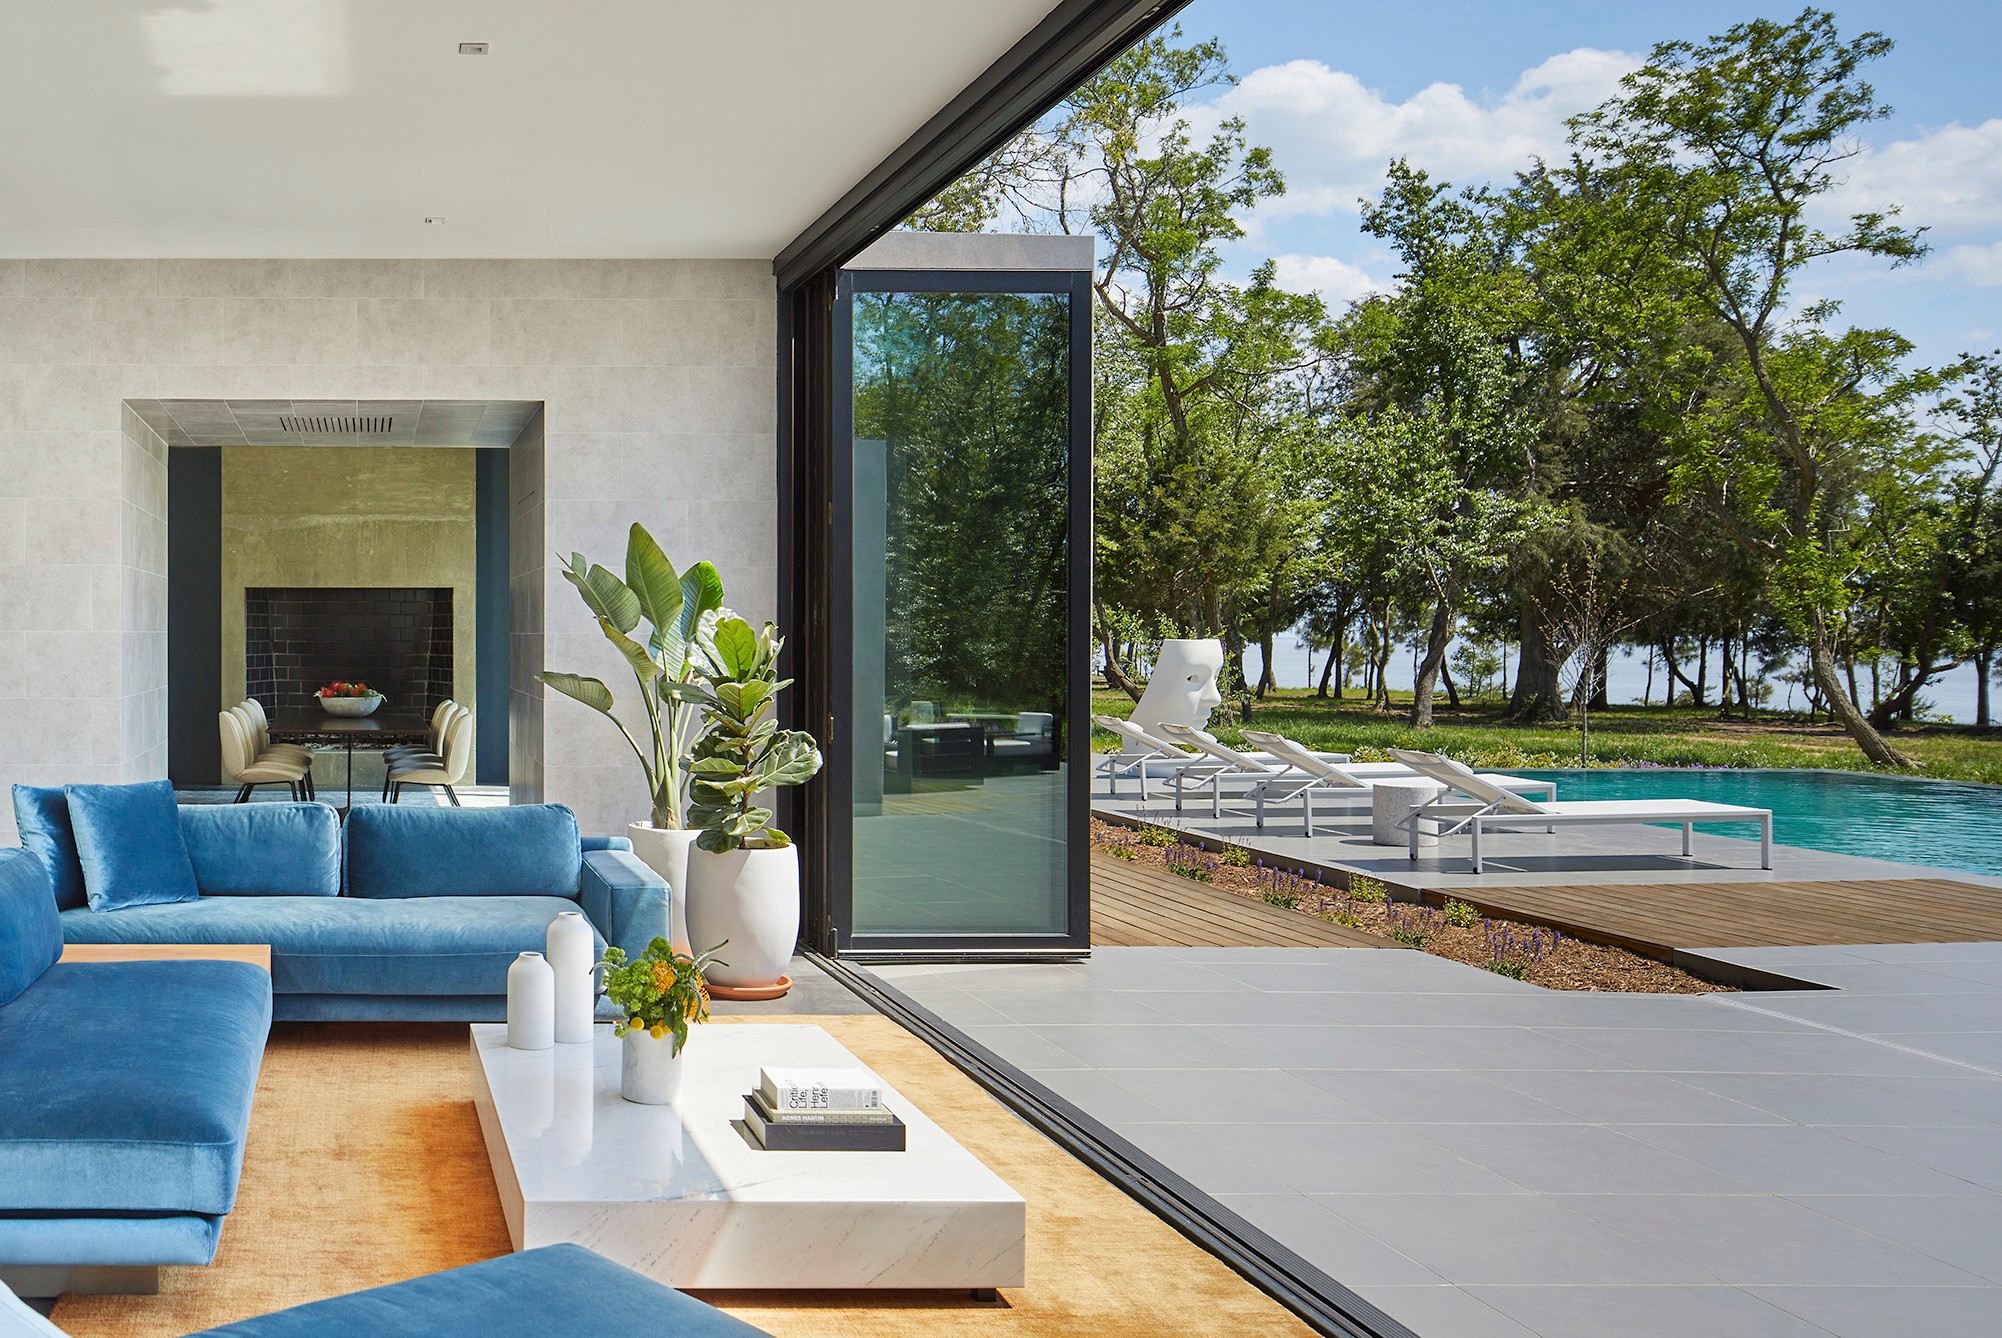
Living Room to Pool
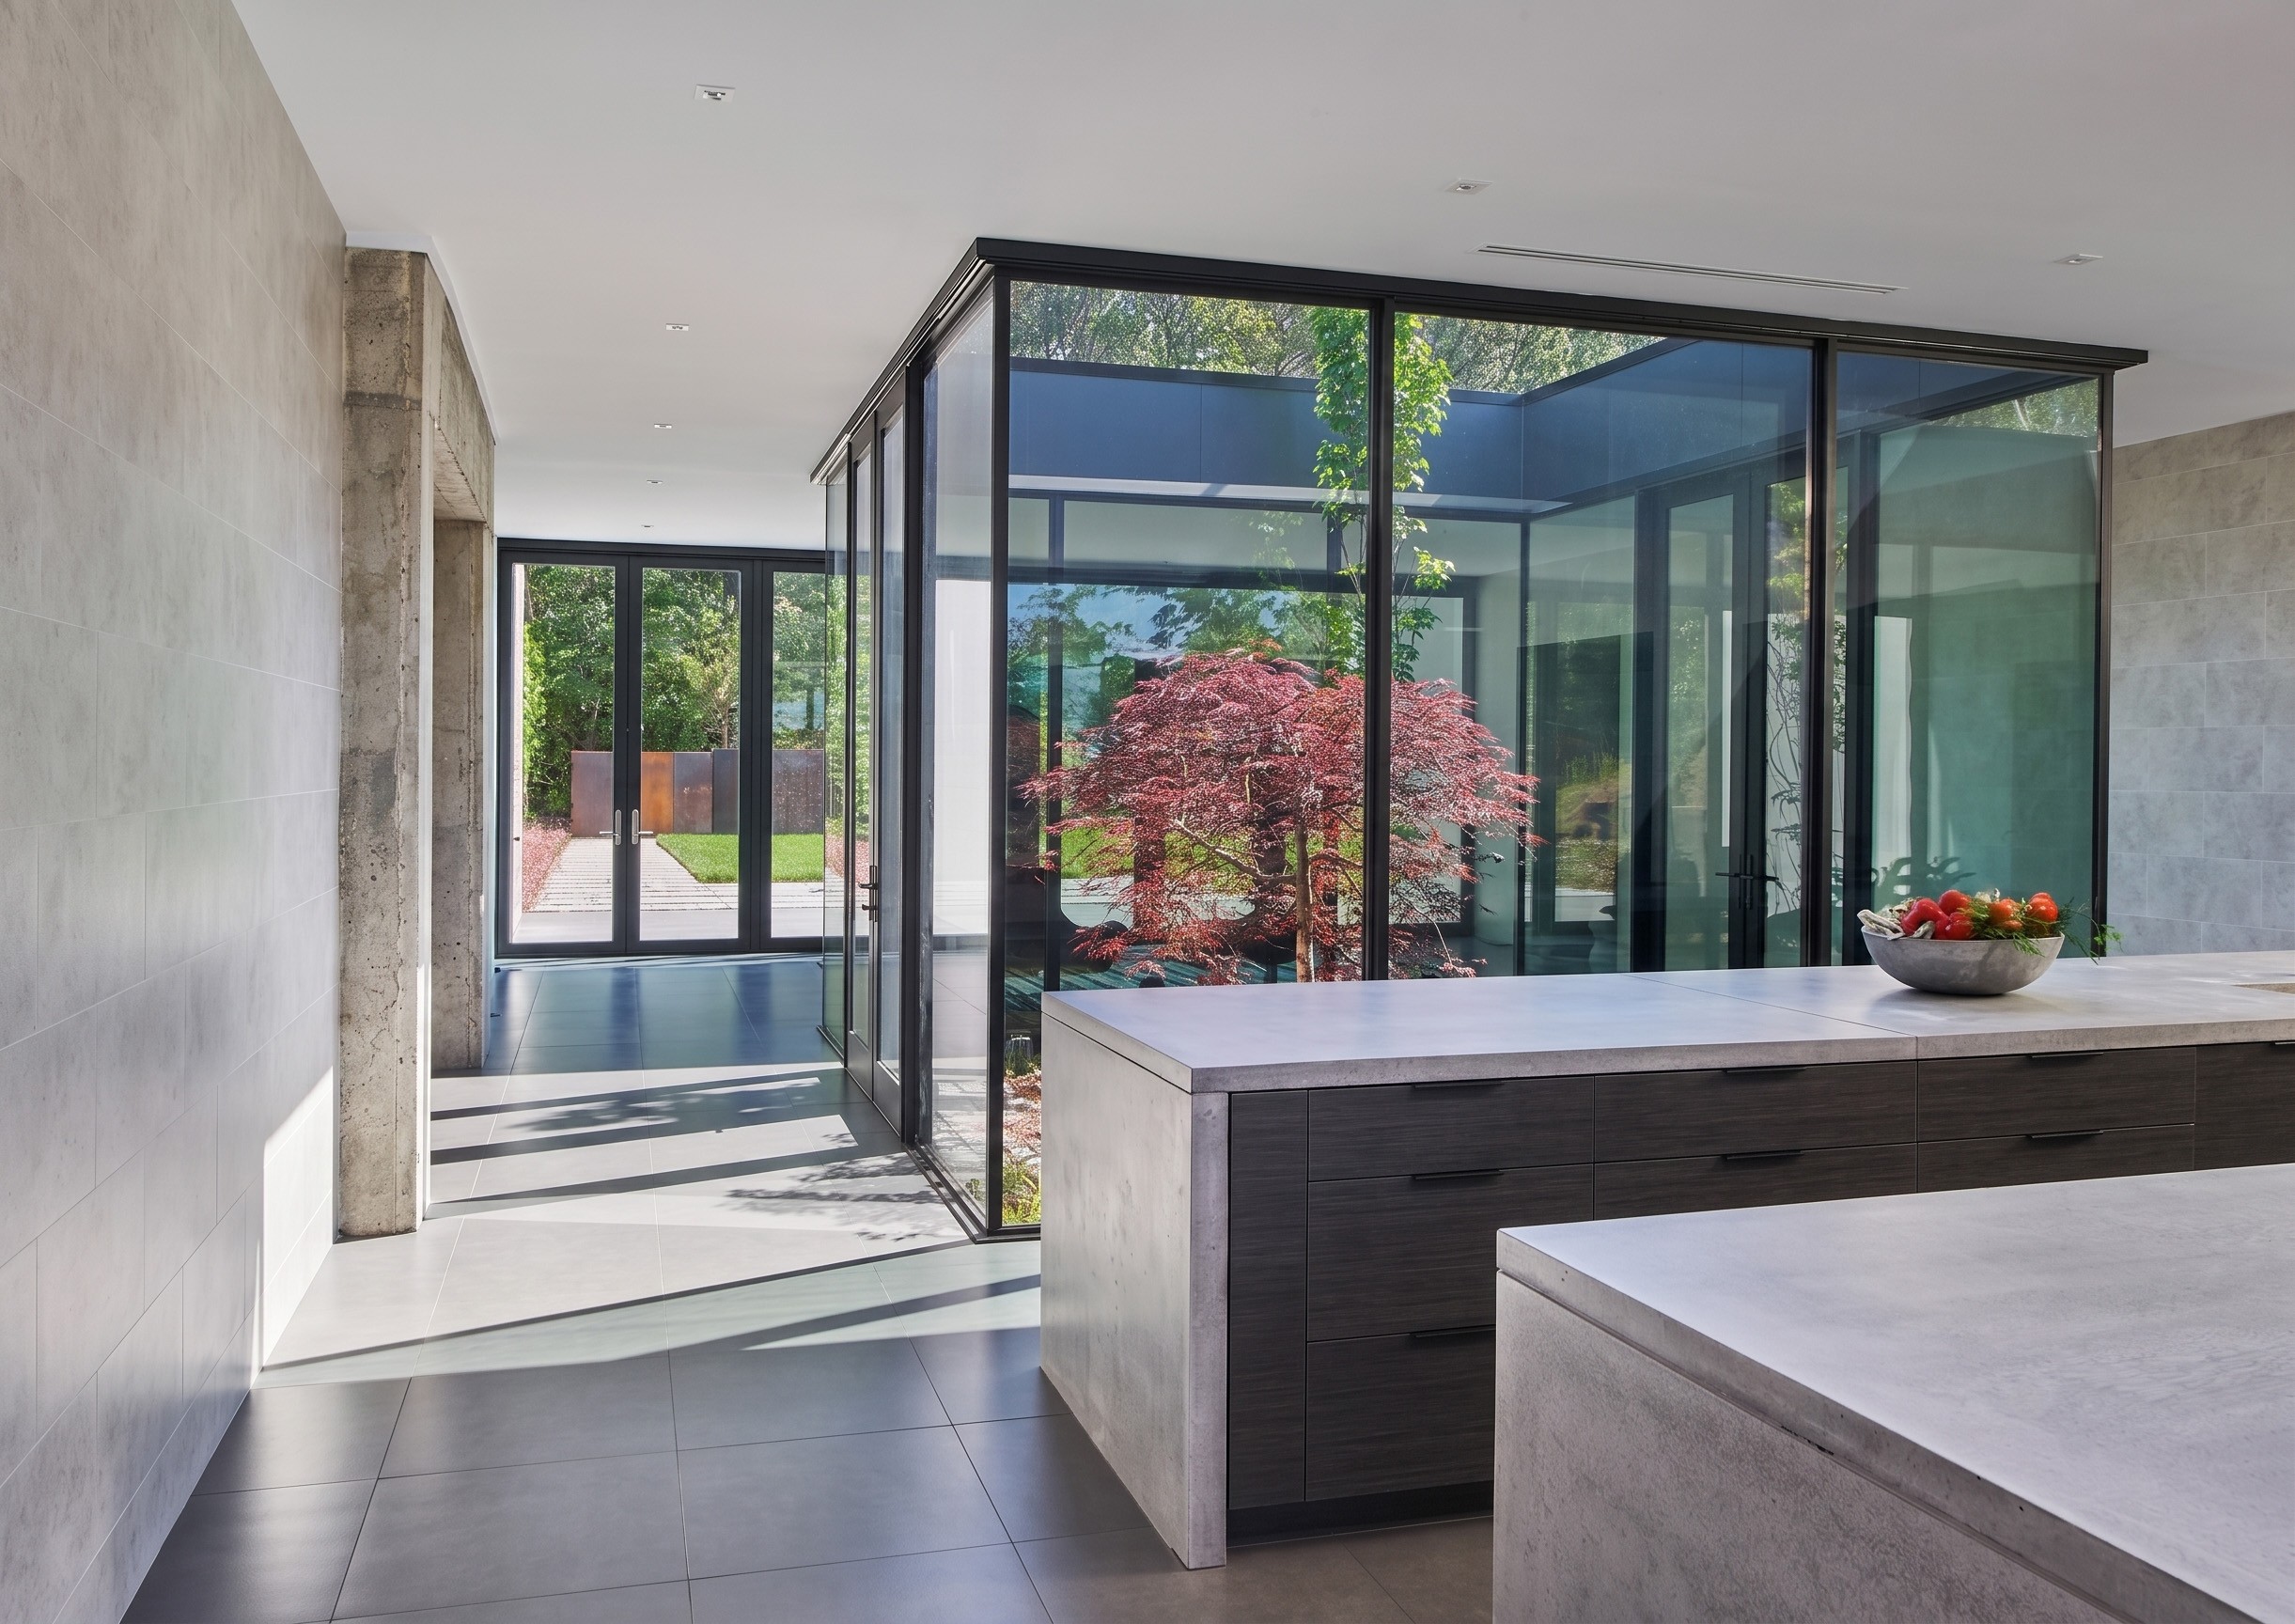
Kitchhen
Office Renovation
2026
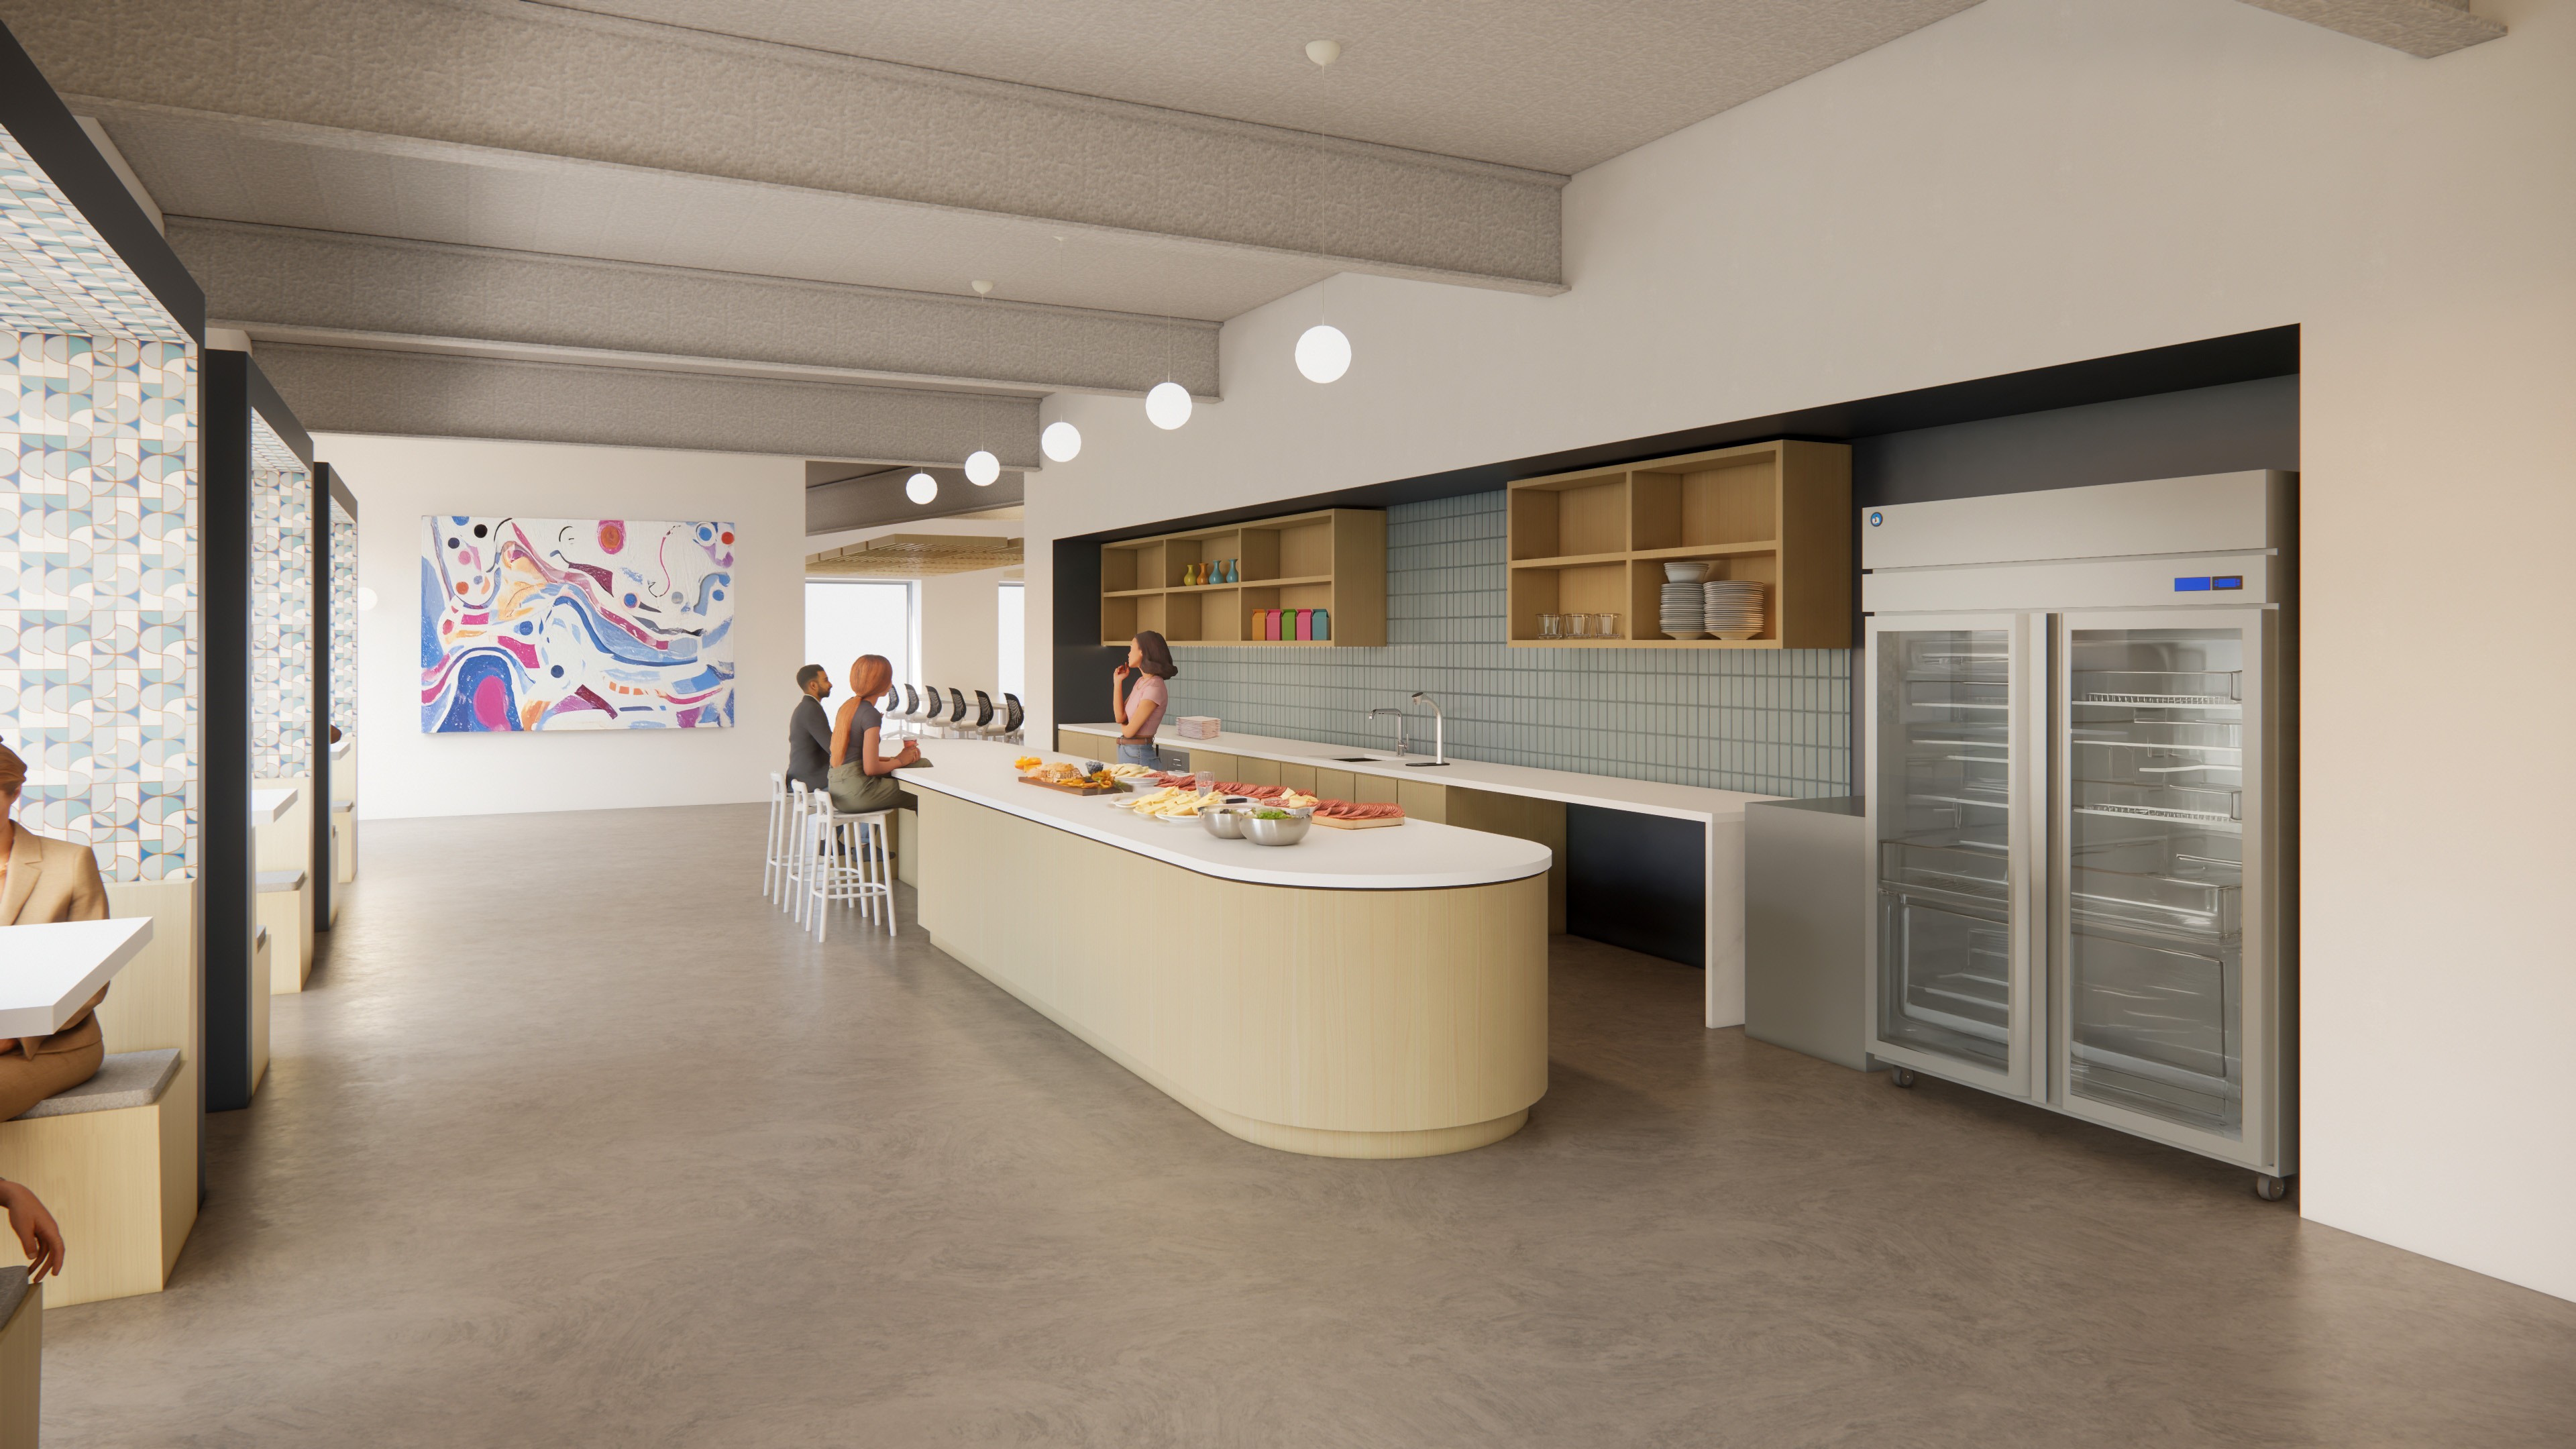
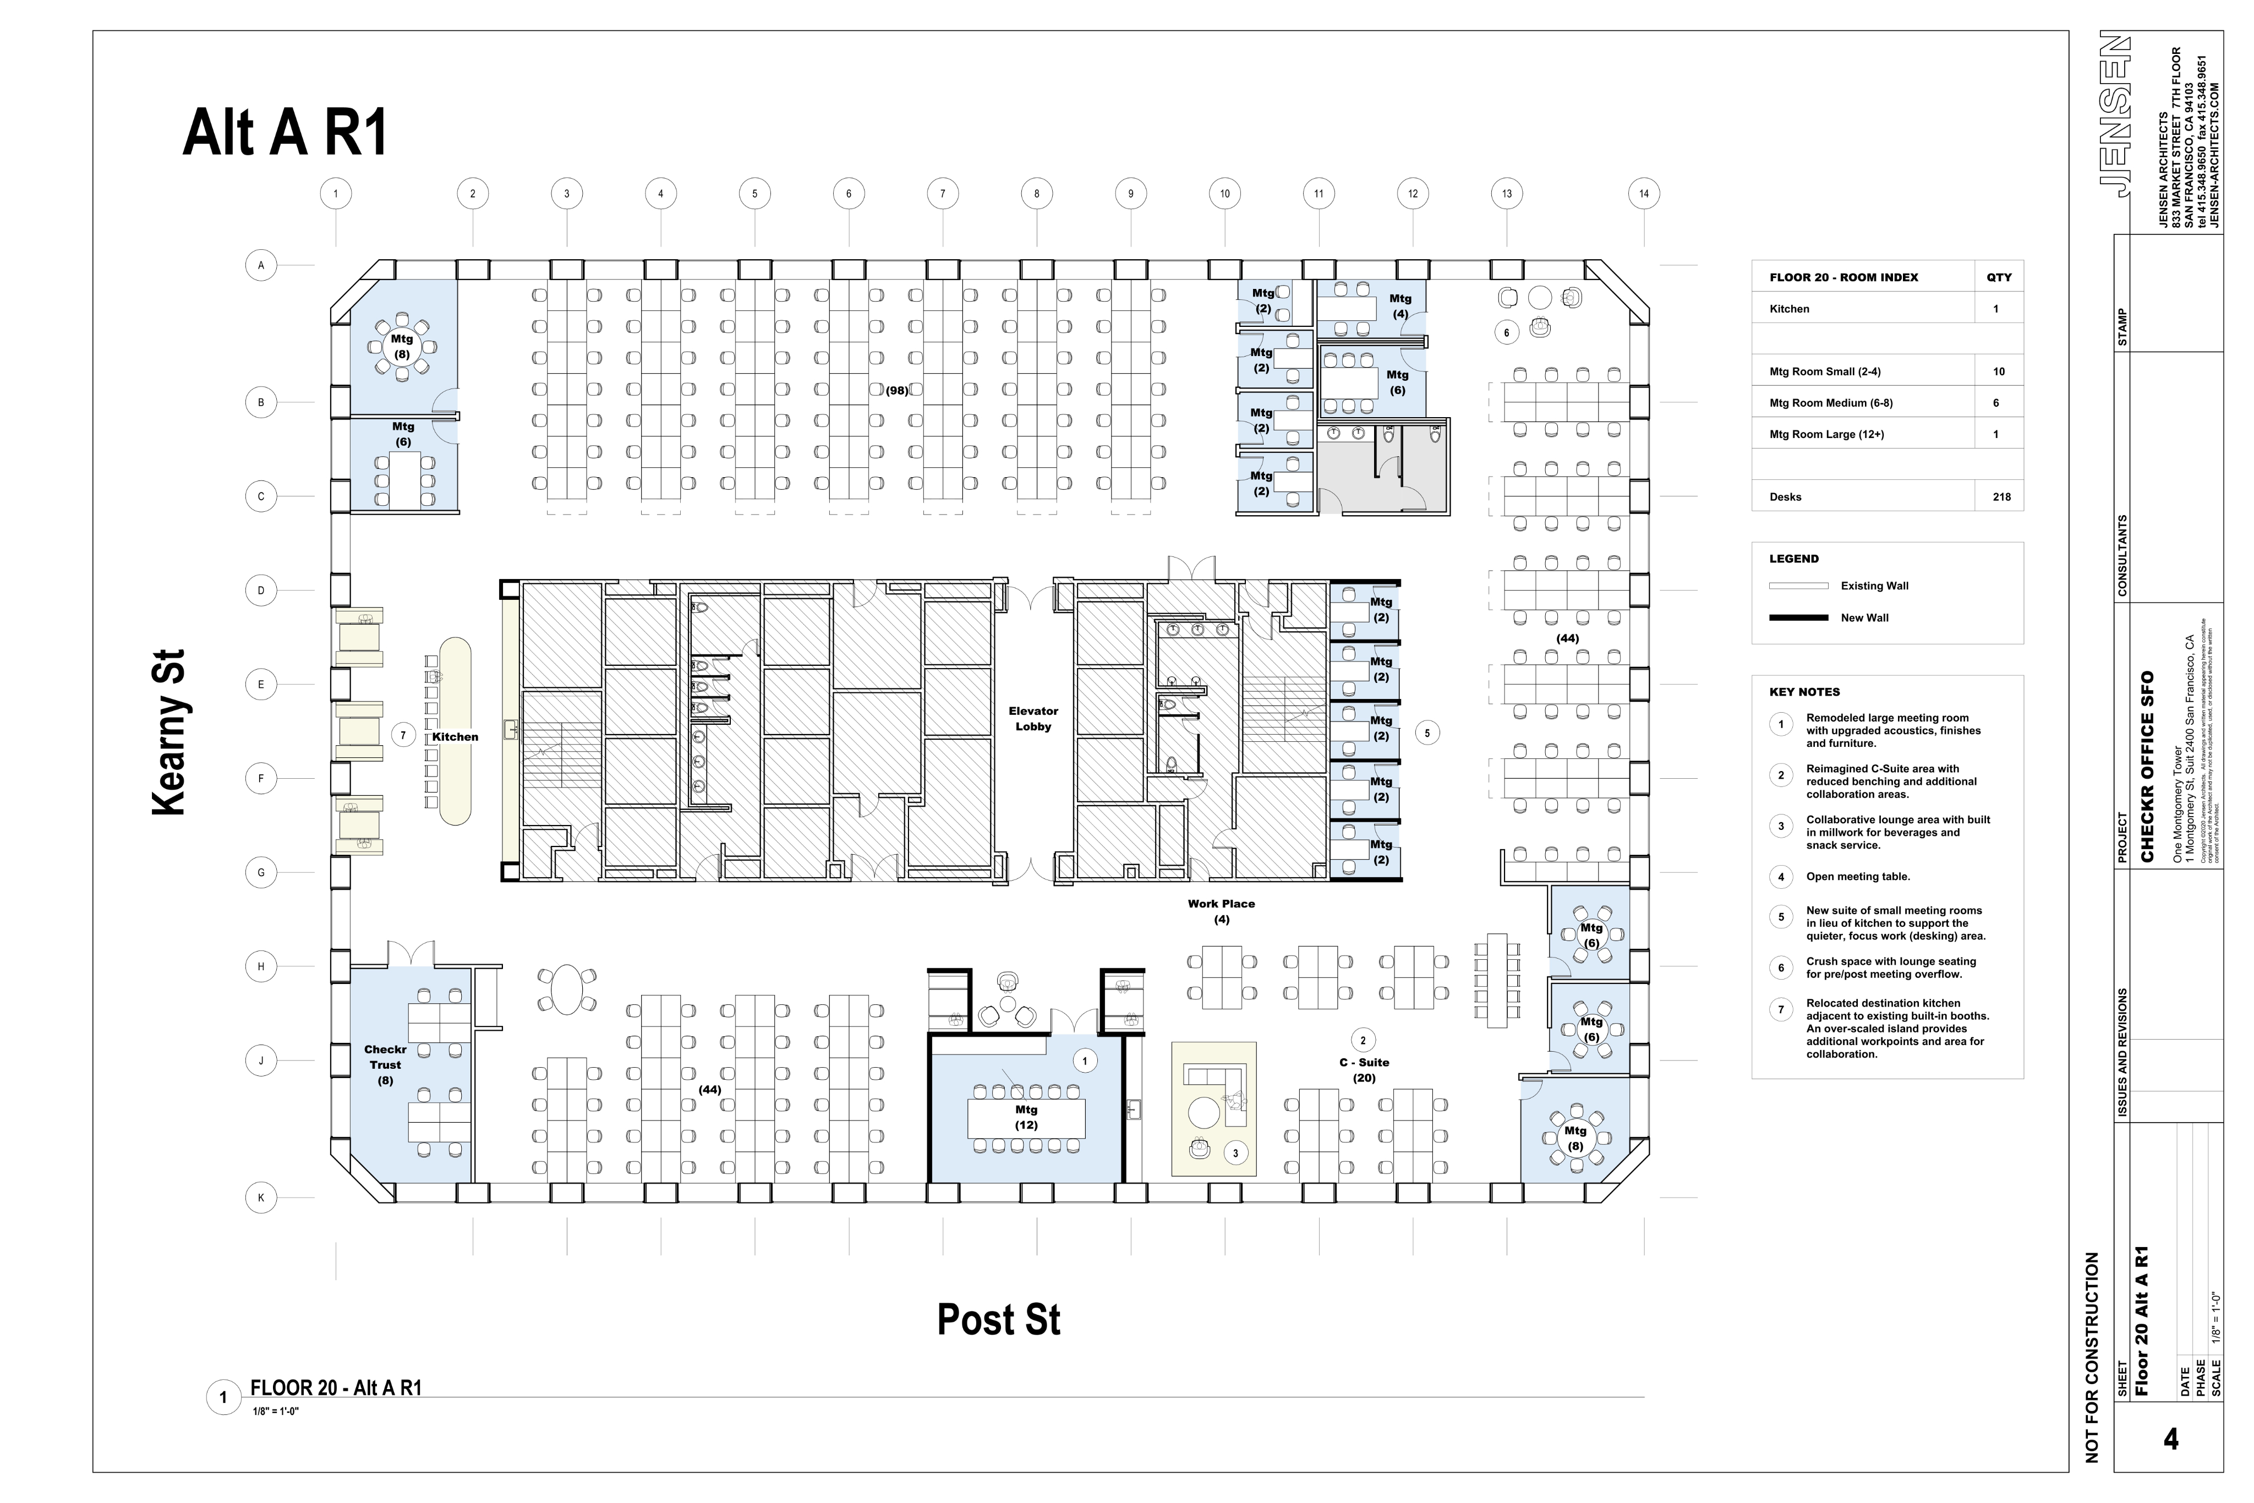
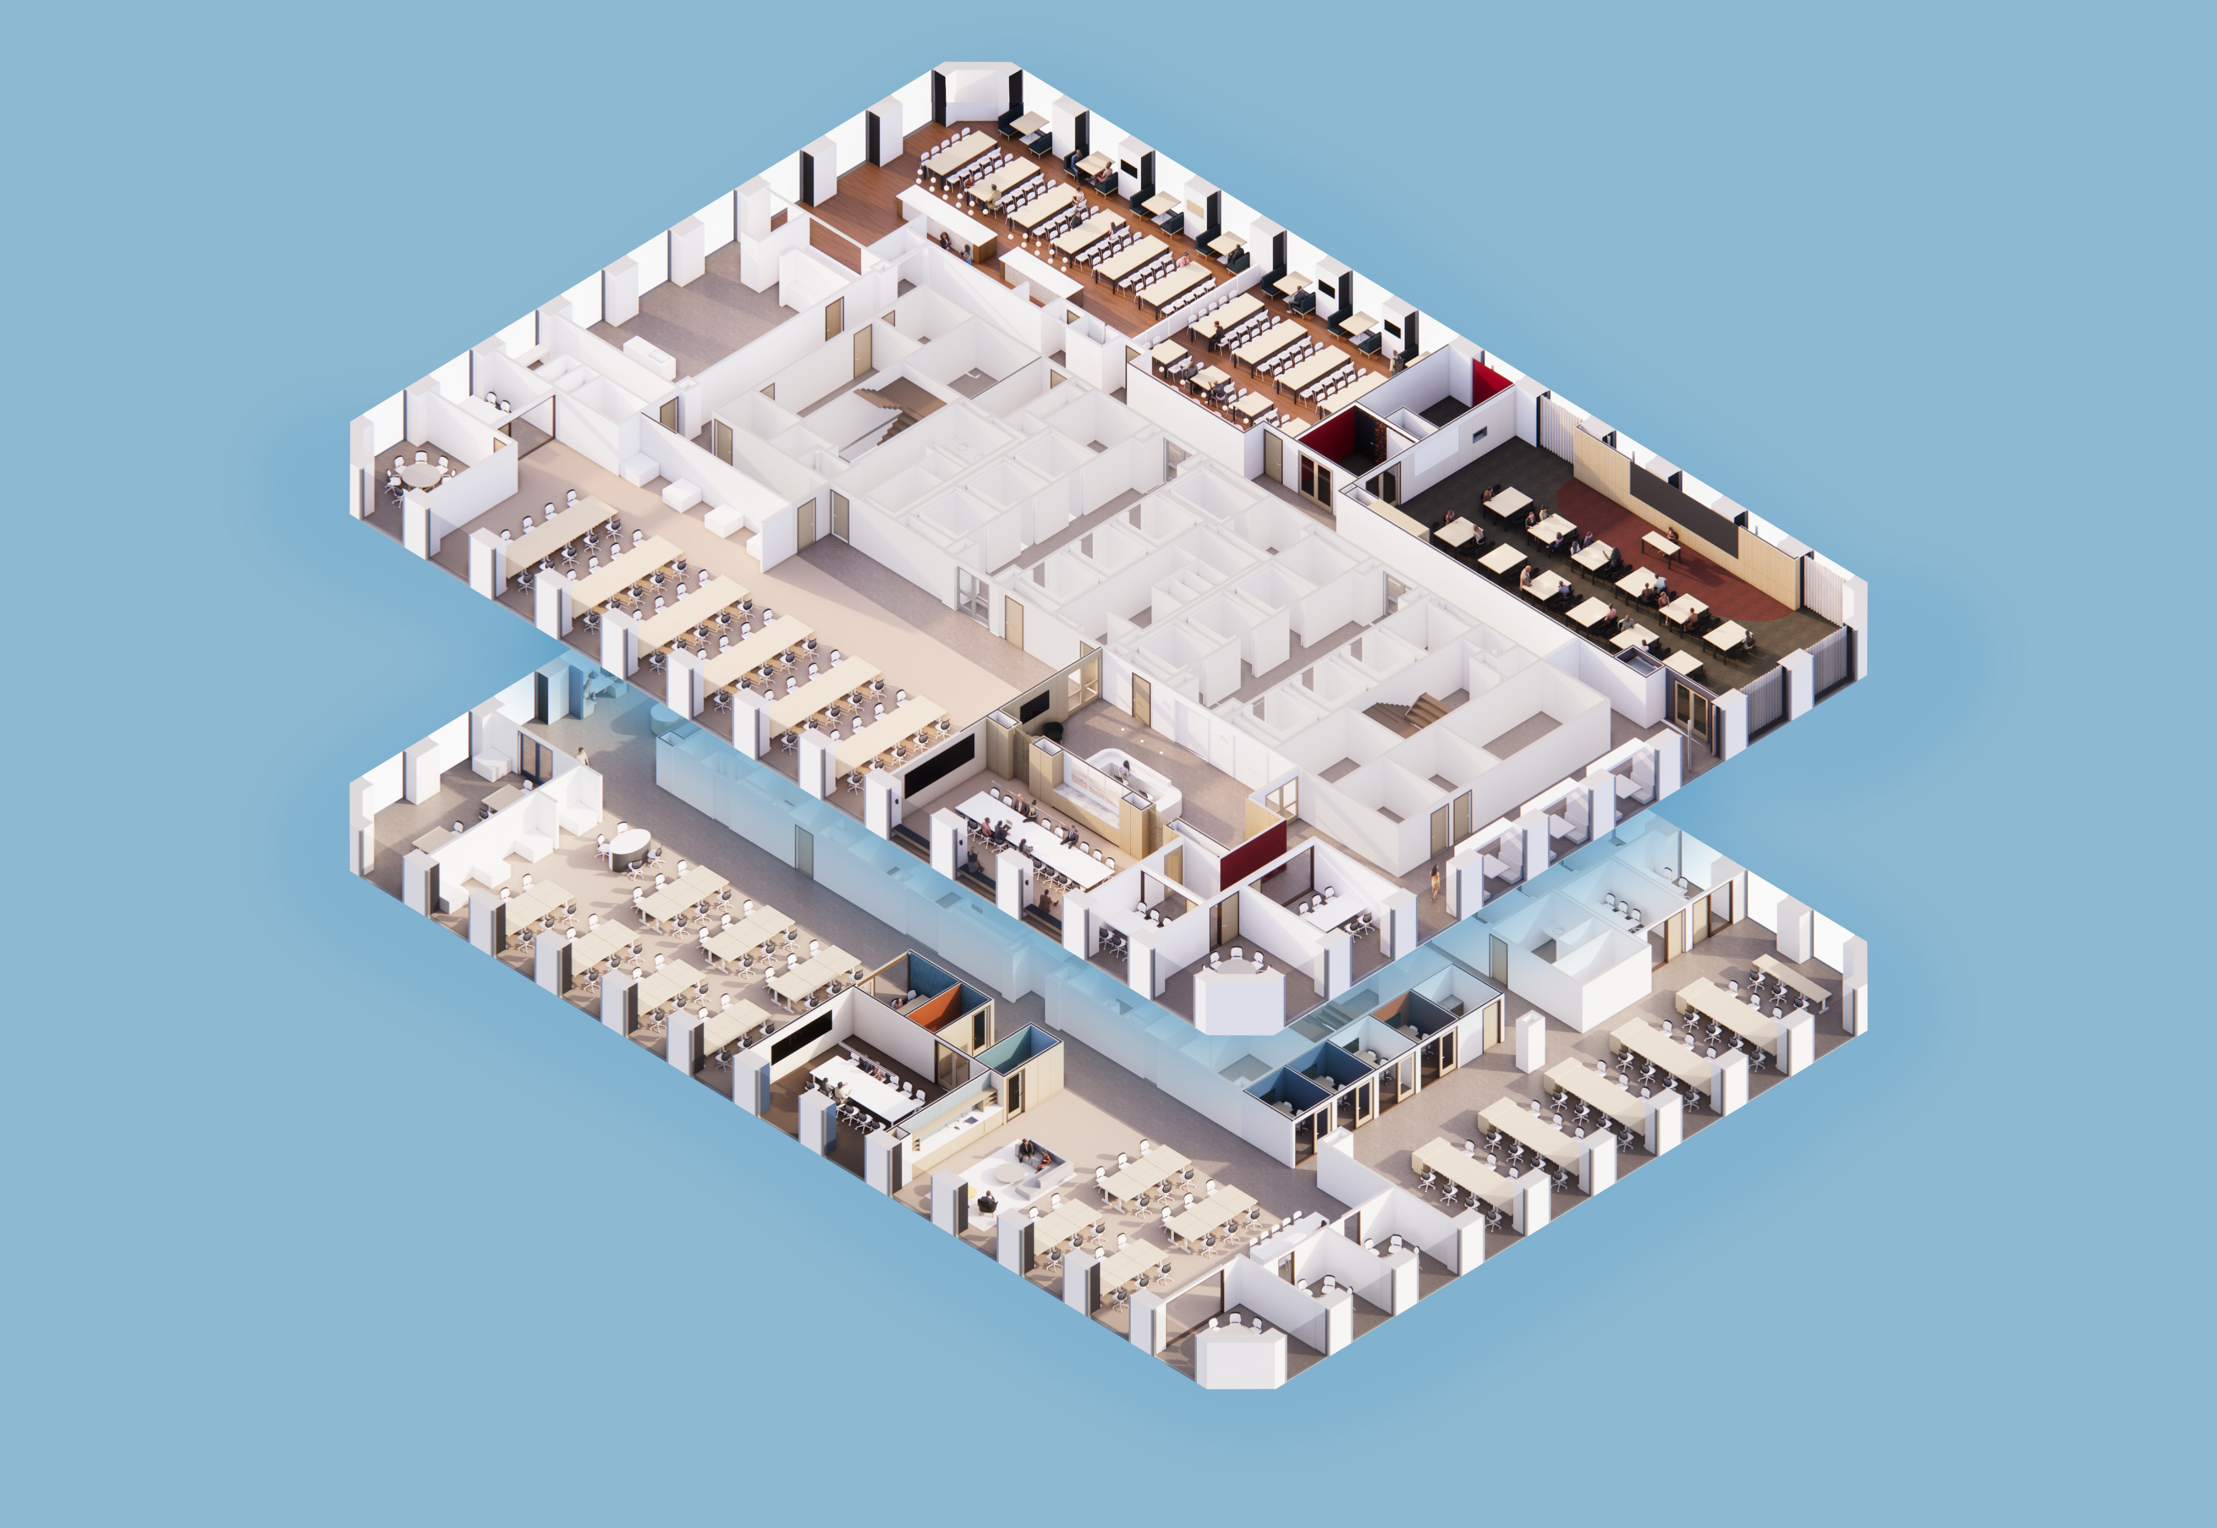
A two story interior Renovation for a technology start up in downtown San Francisco. The project consisted of a new lecture space, reception area, cafe, board rooms and specialized meeting spaces.
Floor 1
Floor 2
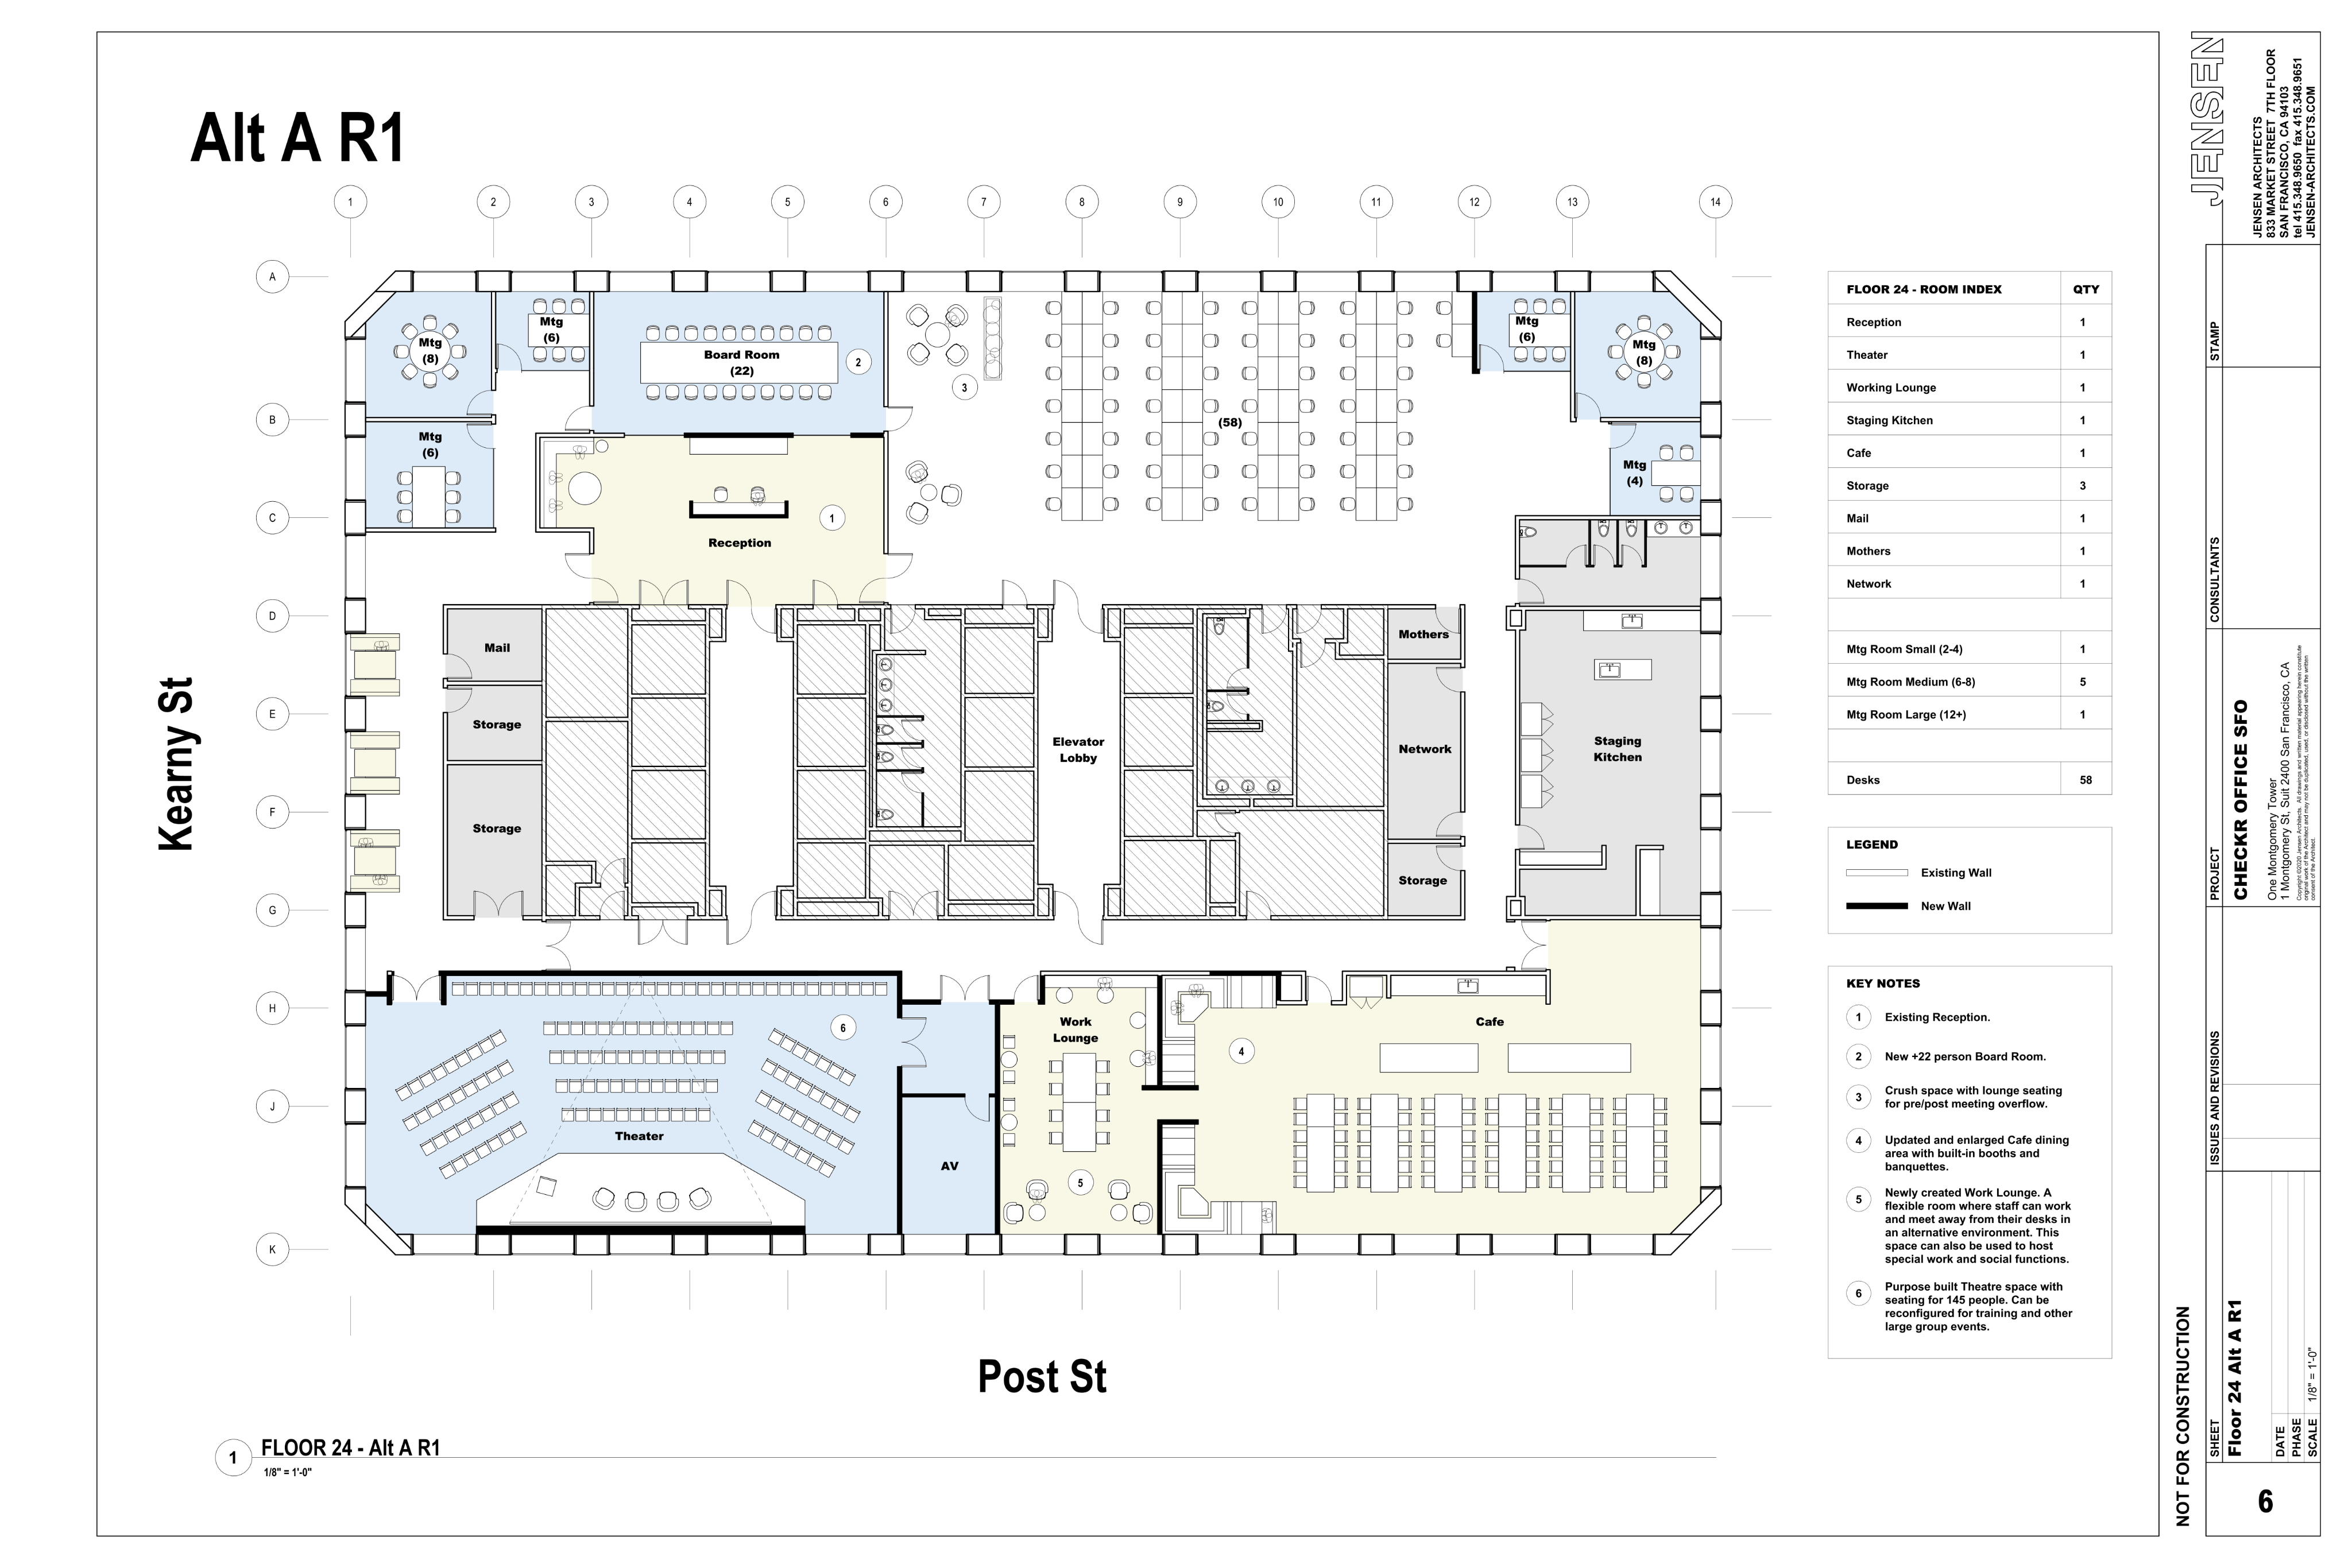
Floor 2
Floor 1
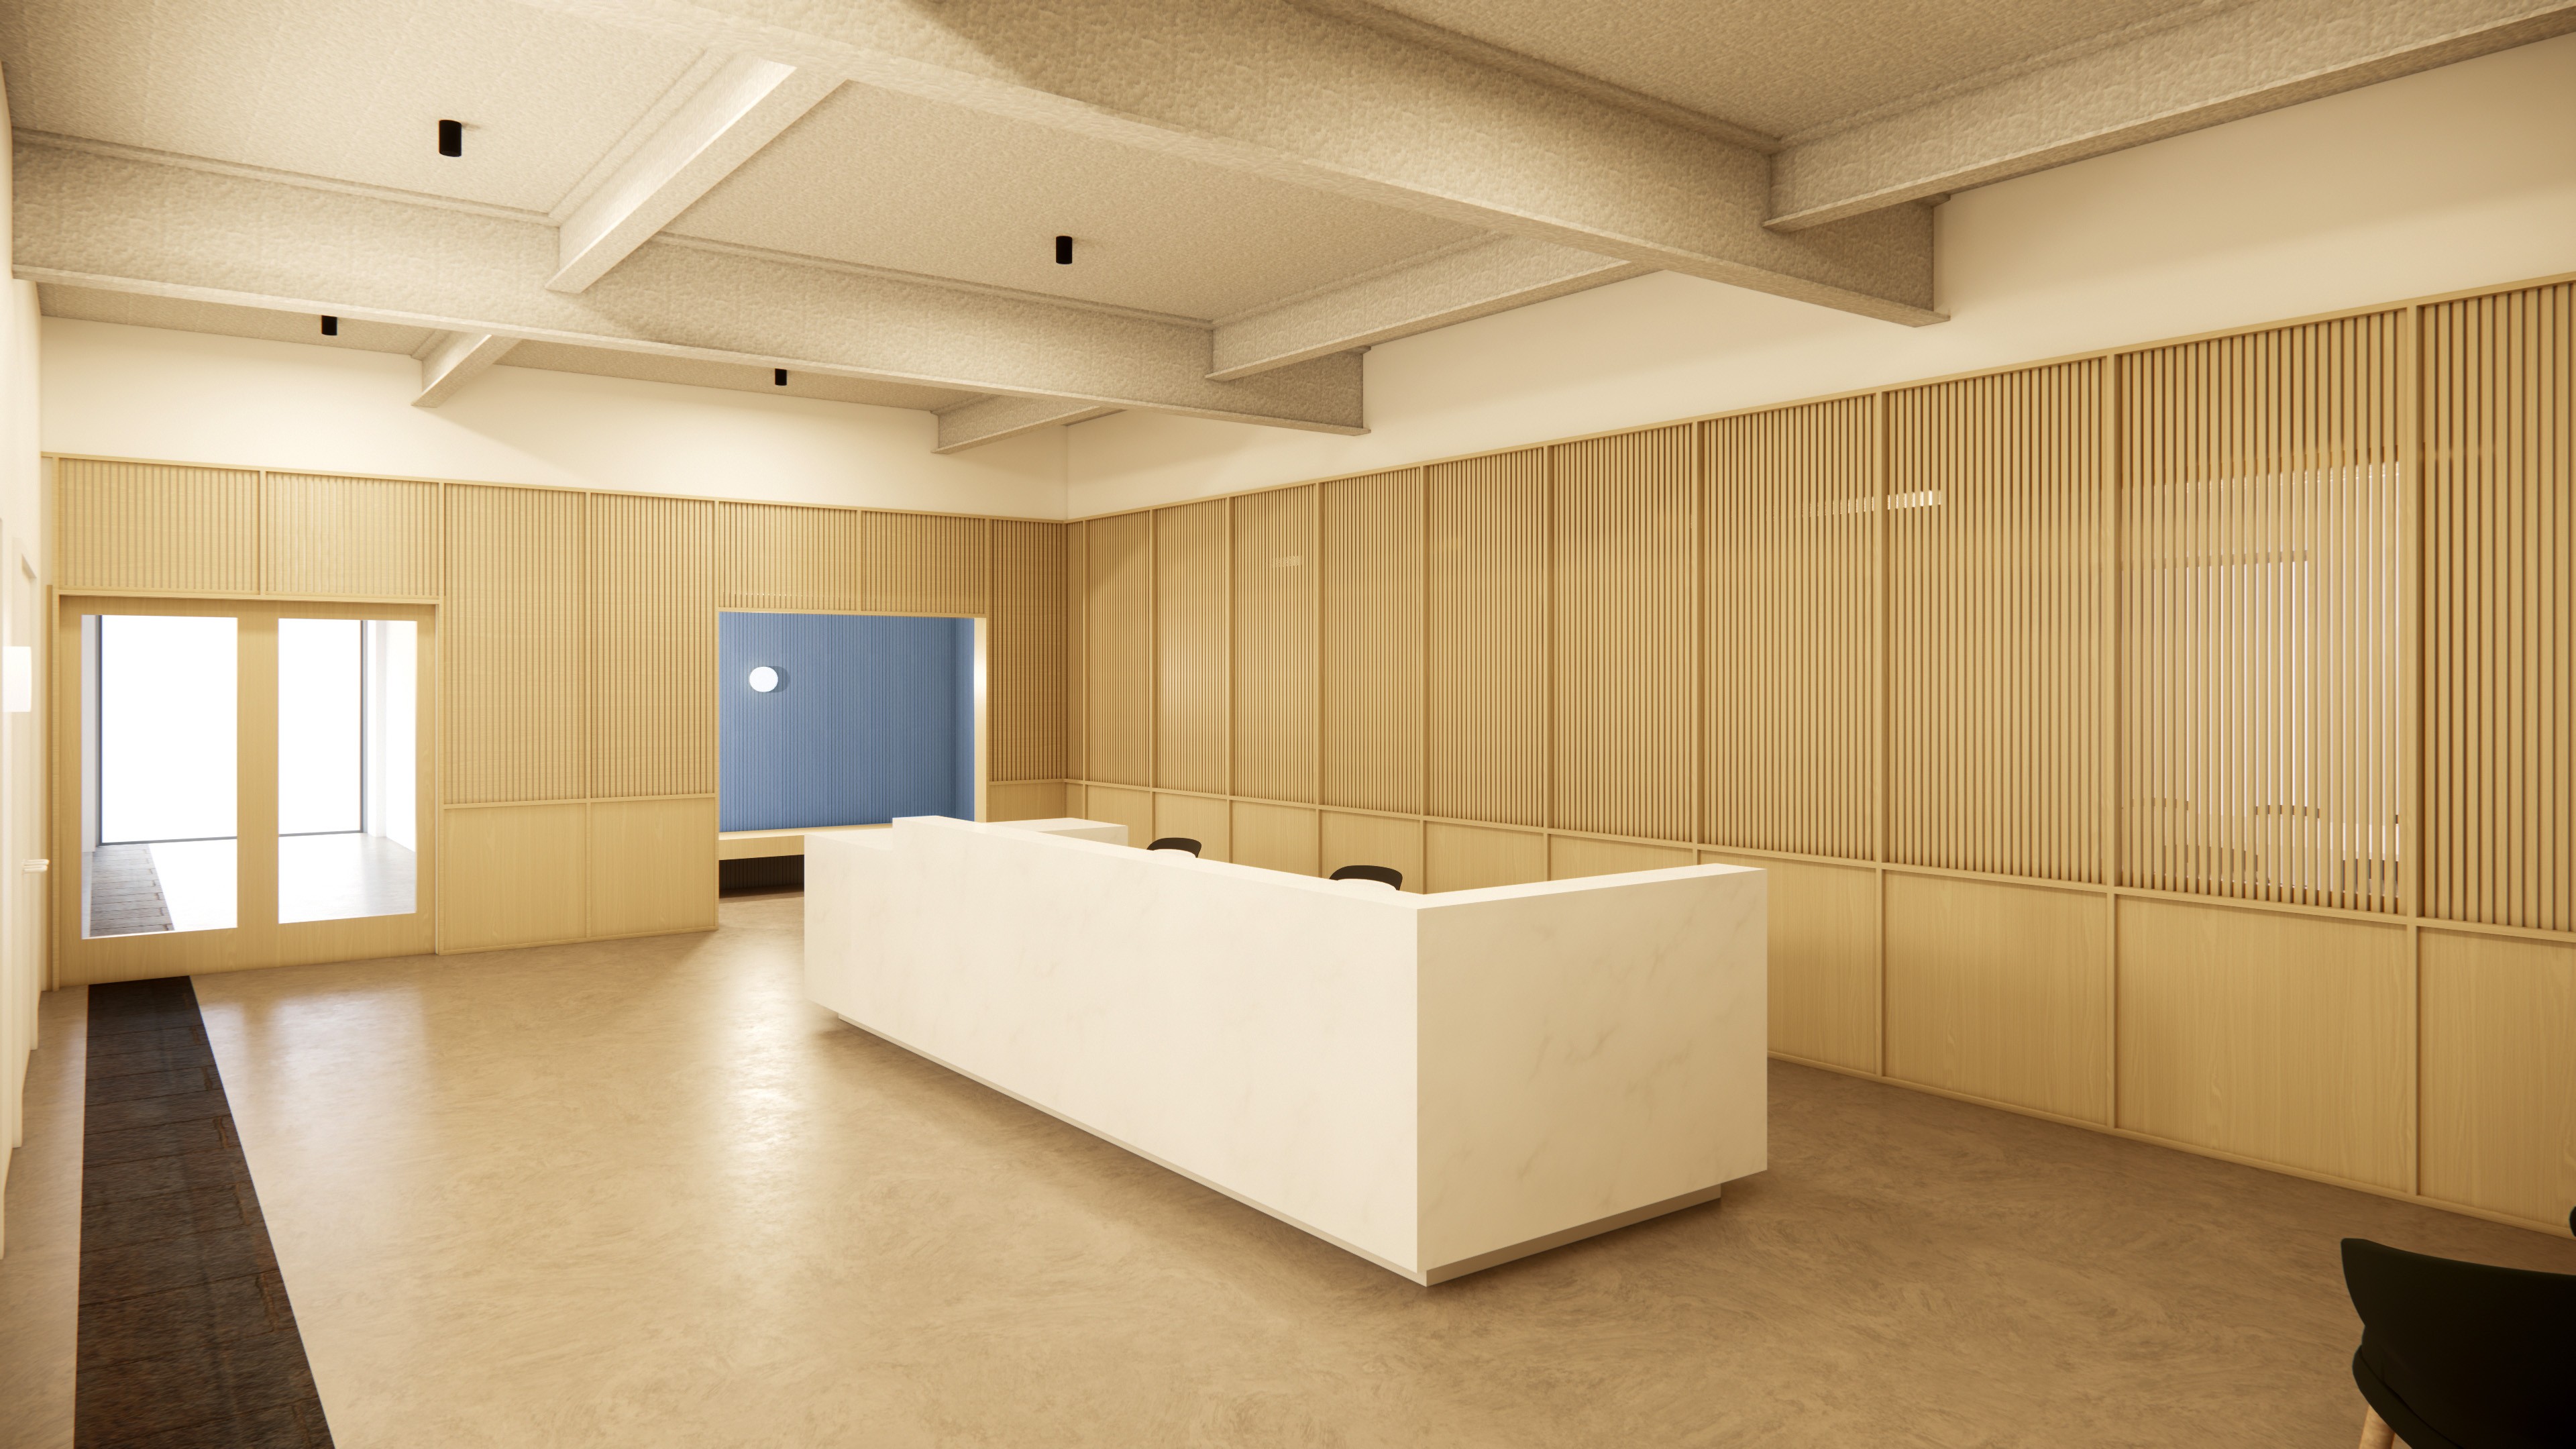
Reception
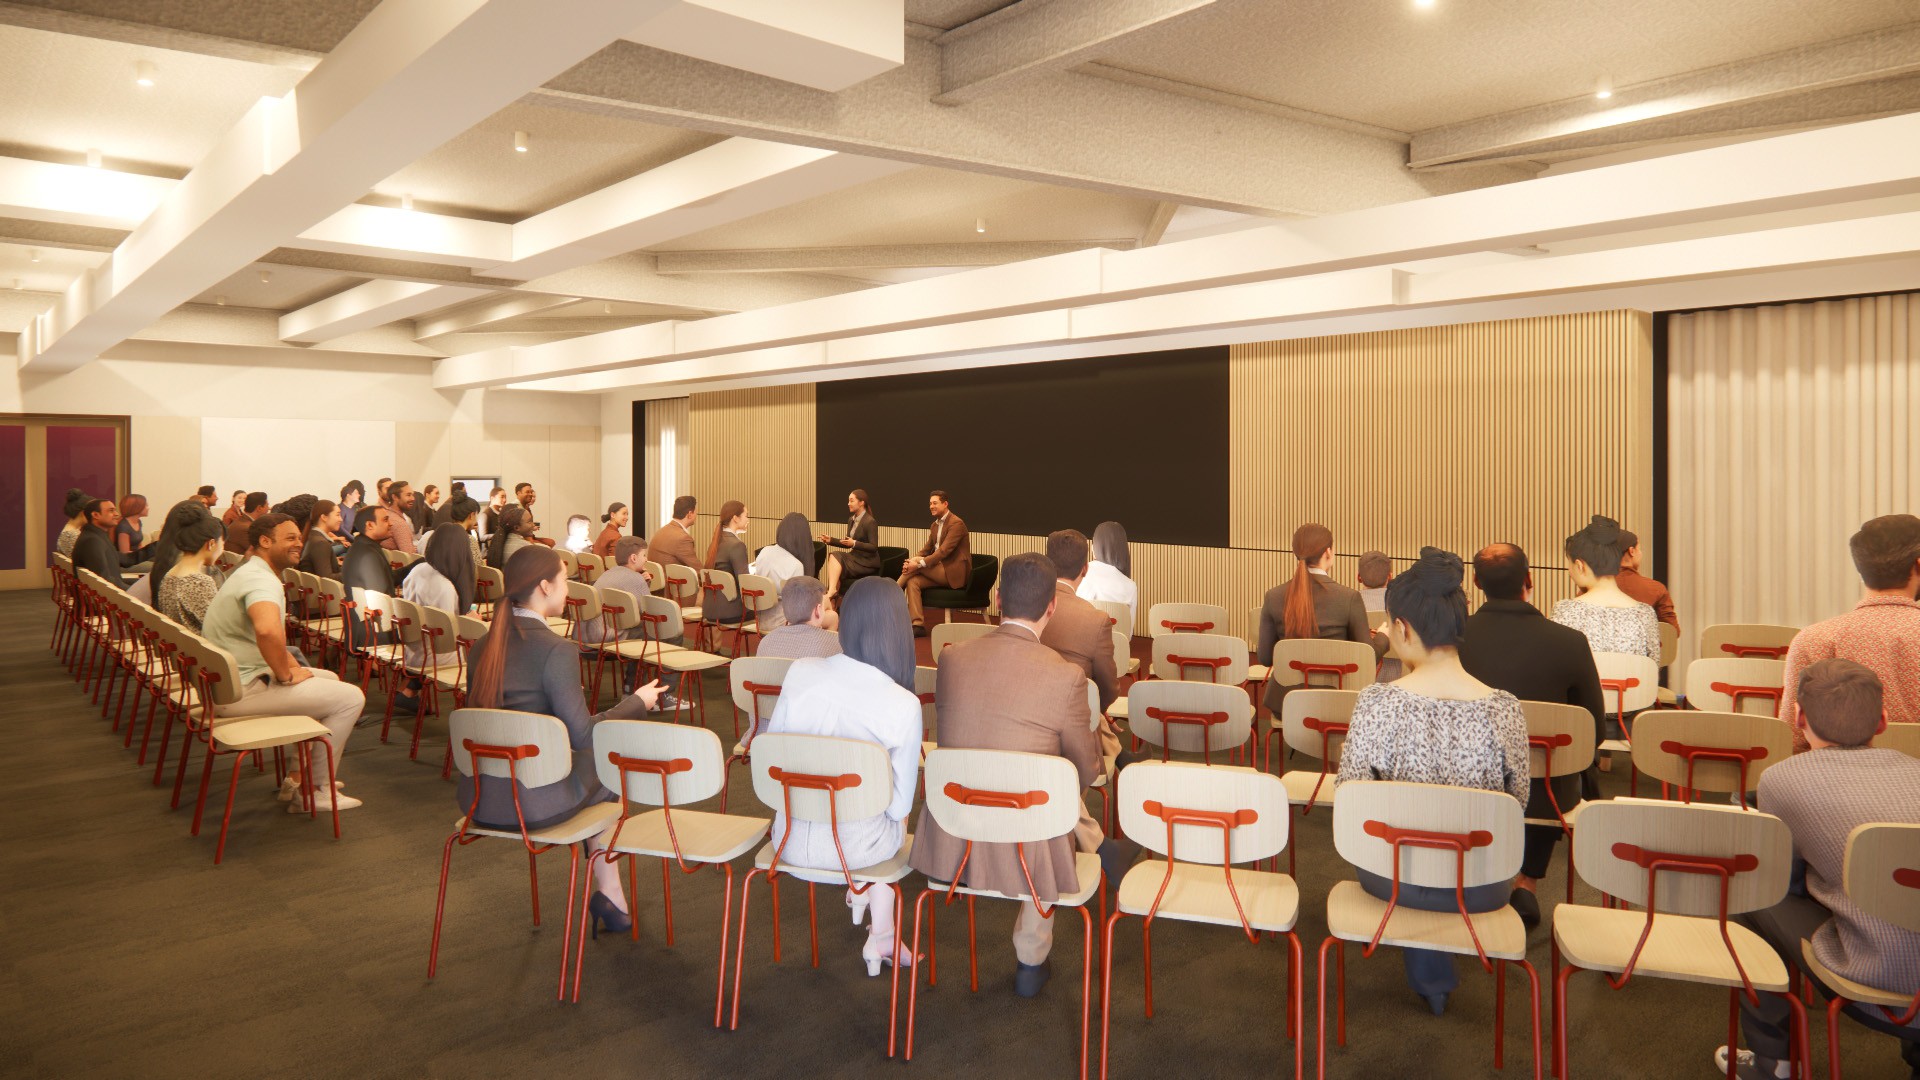
Presentation Hall
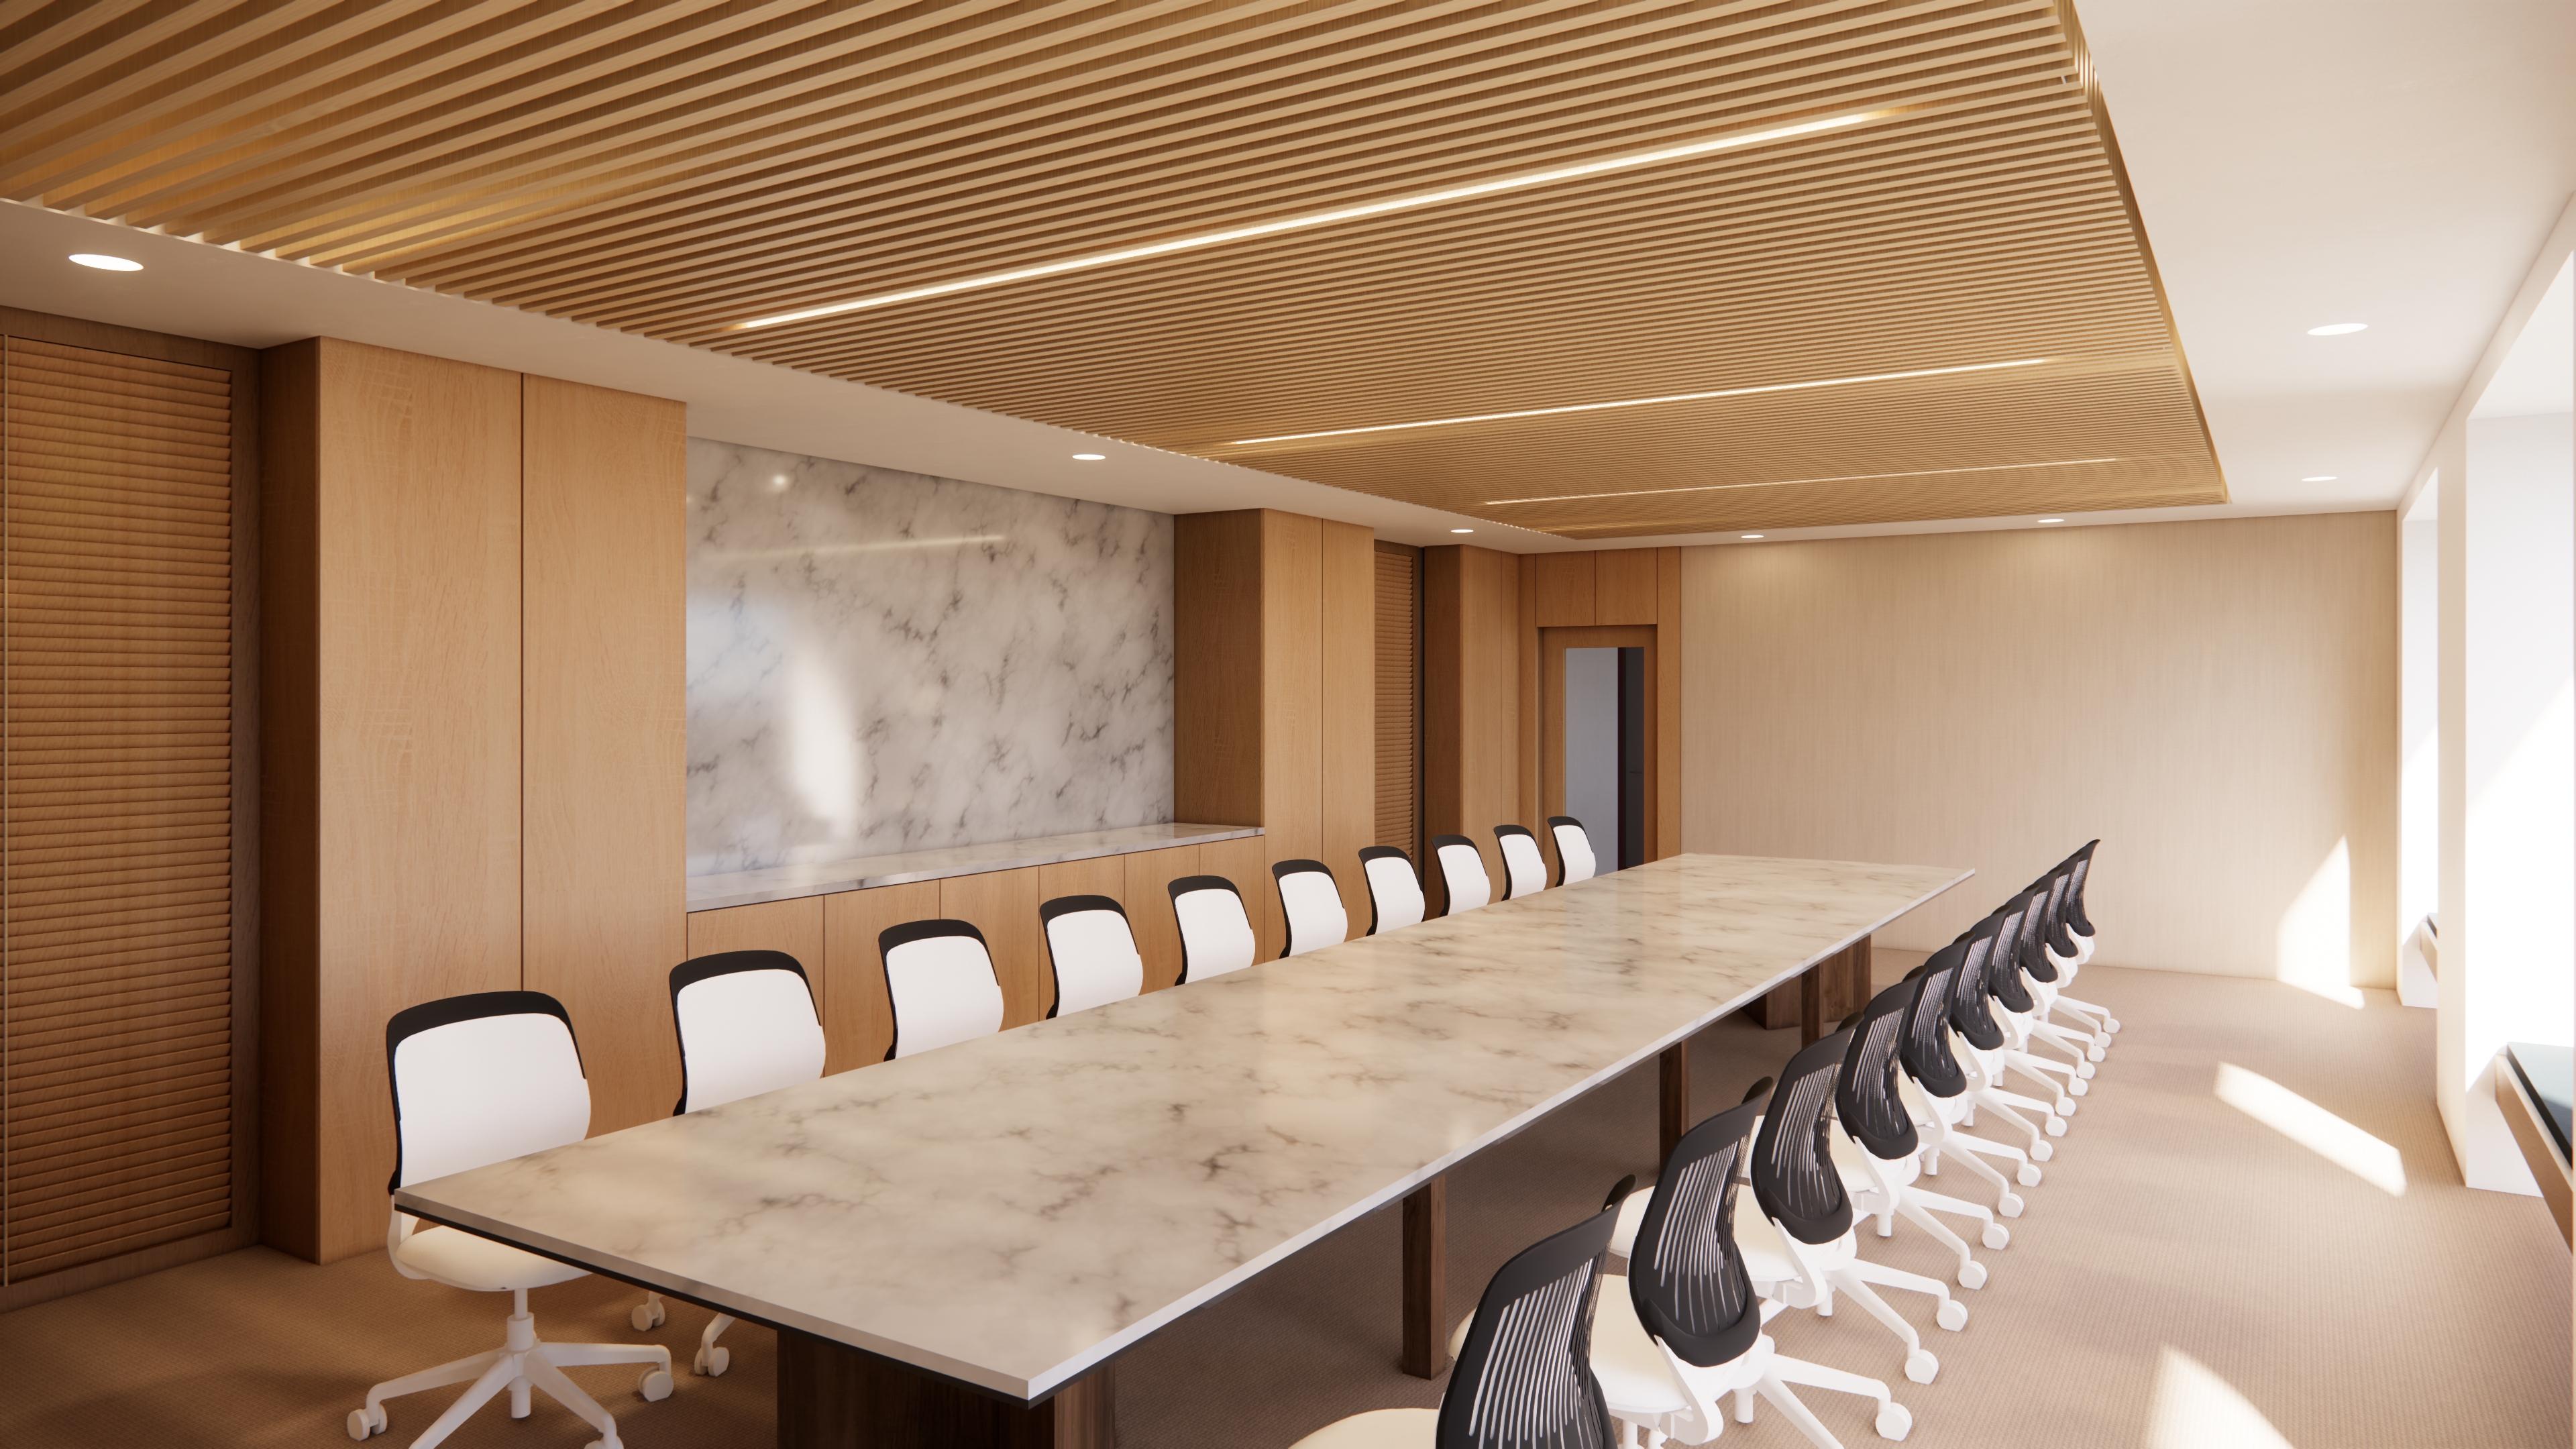
Board Room
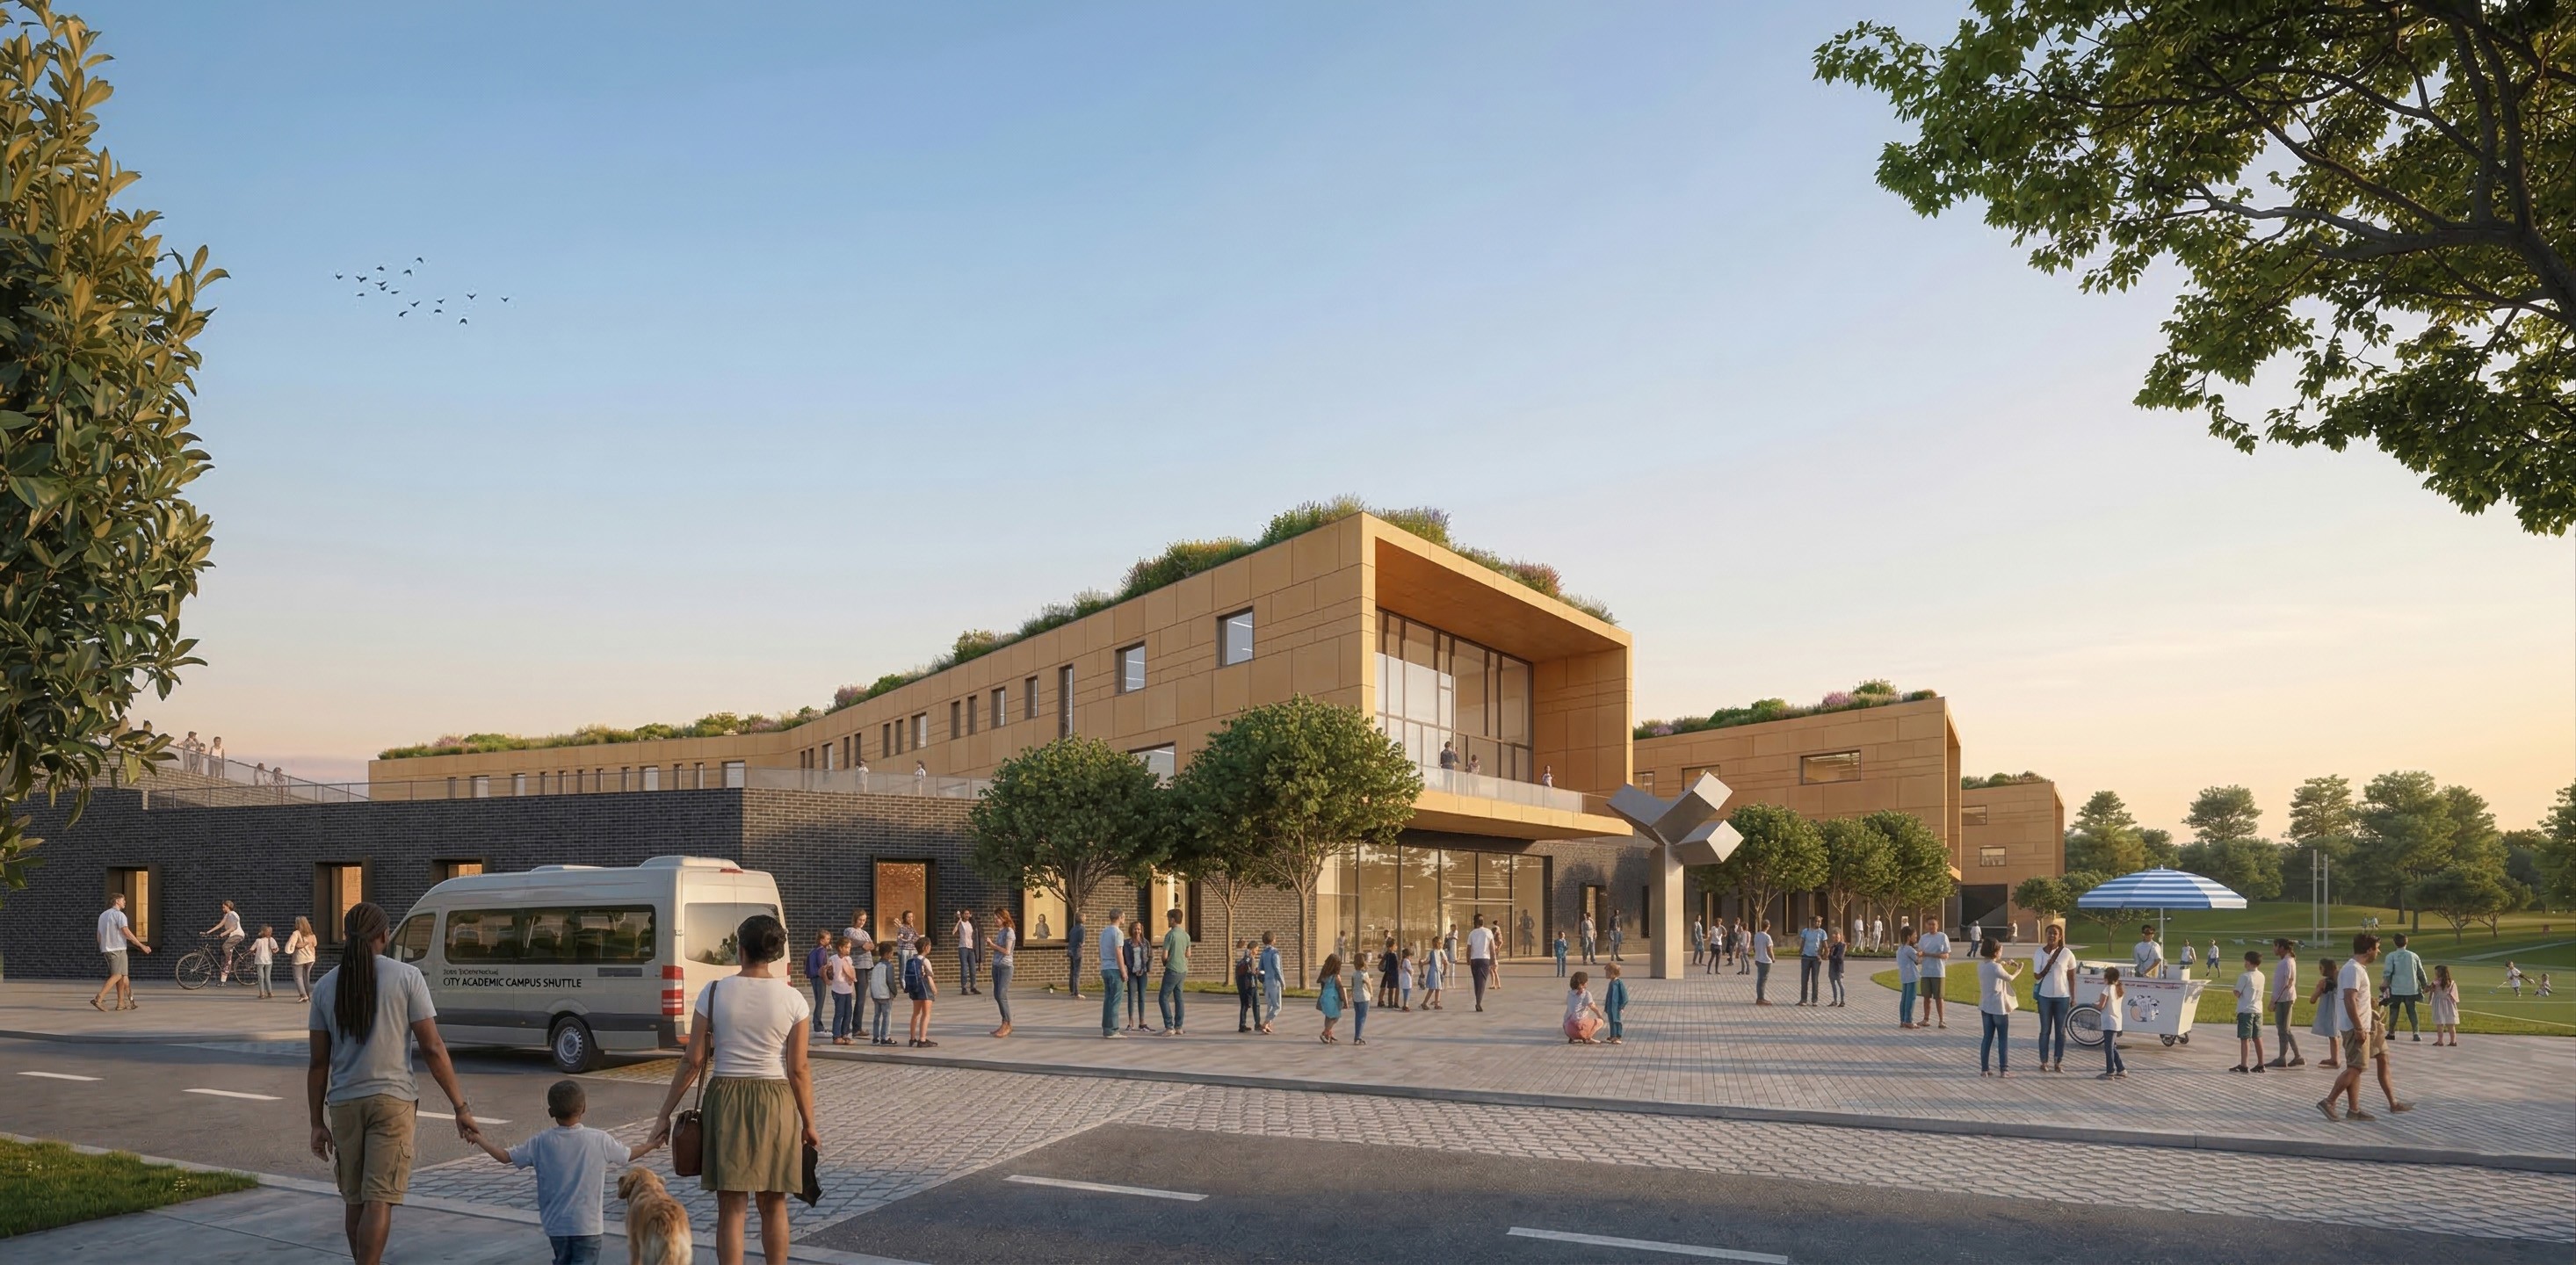
Gallaudet University, MSSD
2021
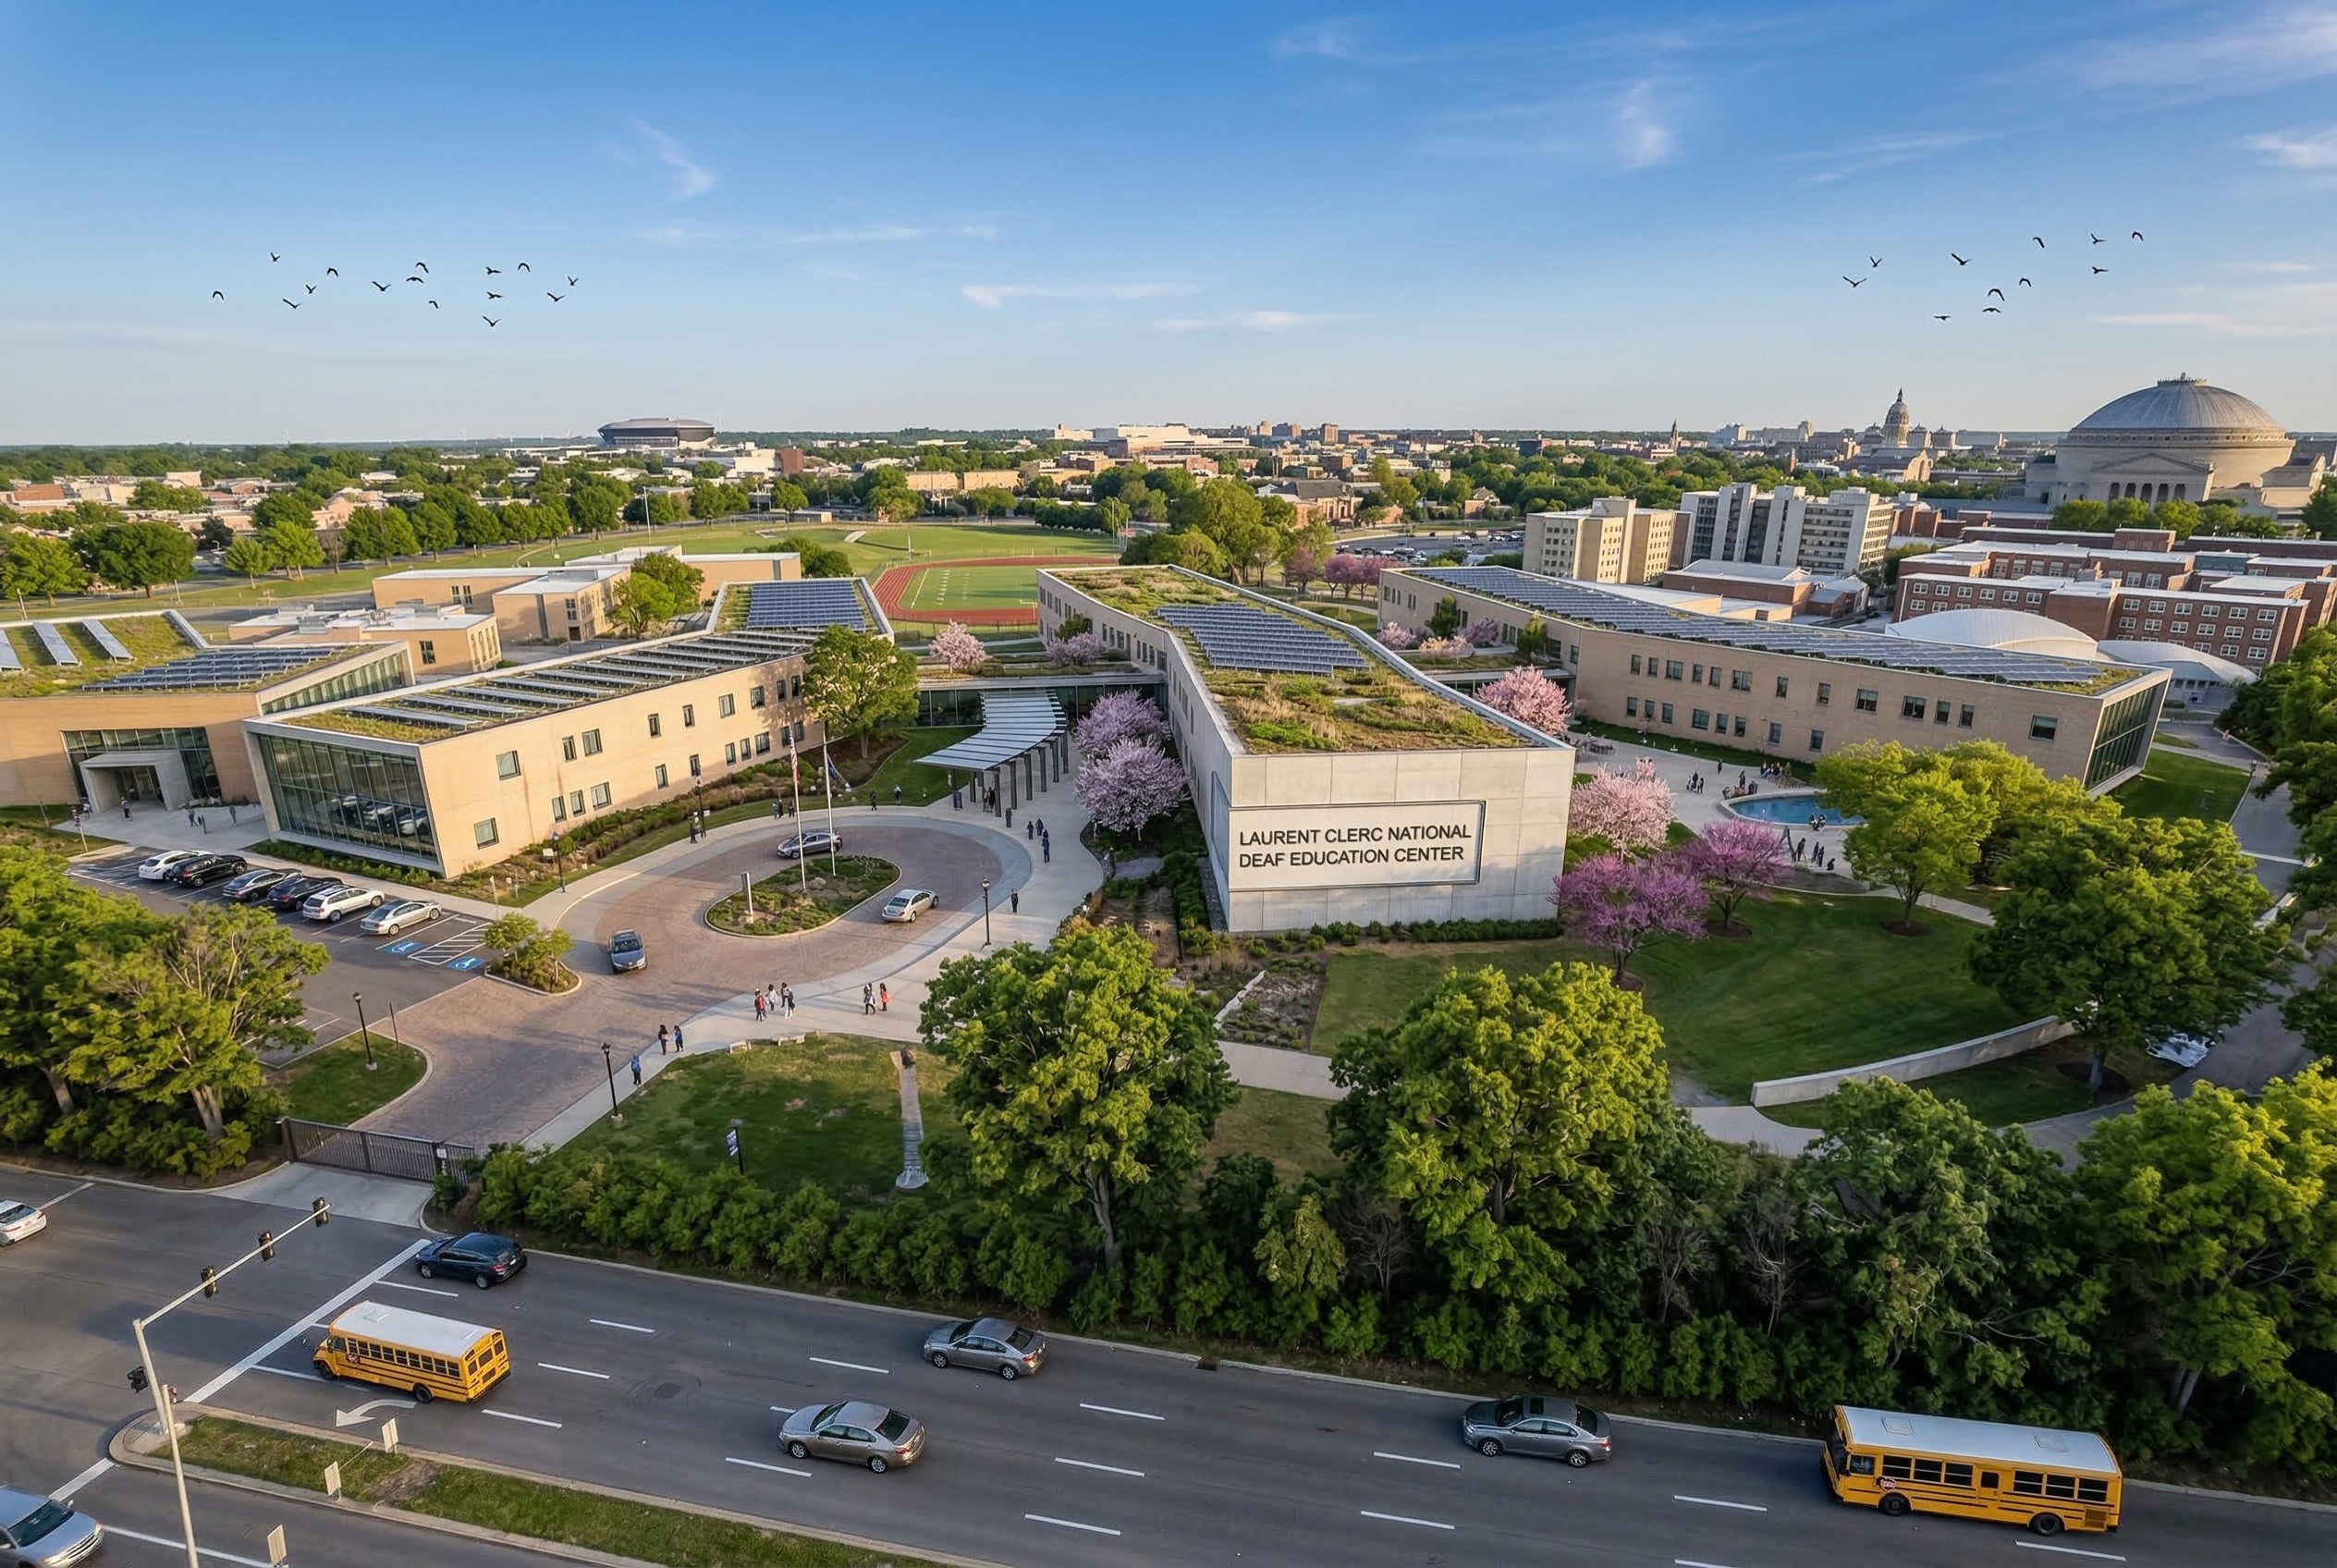
Campus master plan for the Model Secondary School for the Deaf. This campus plan is designed around visual interconnectedness to accomodate Deaf communication and safety.
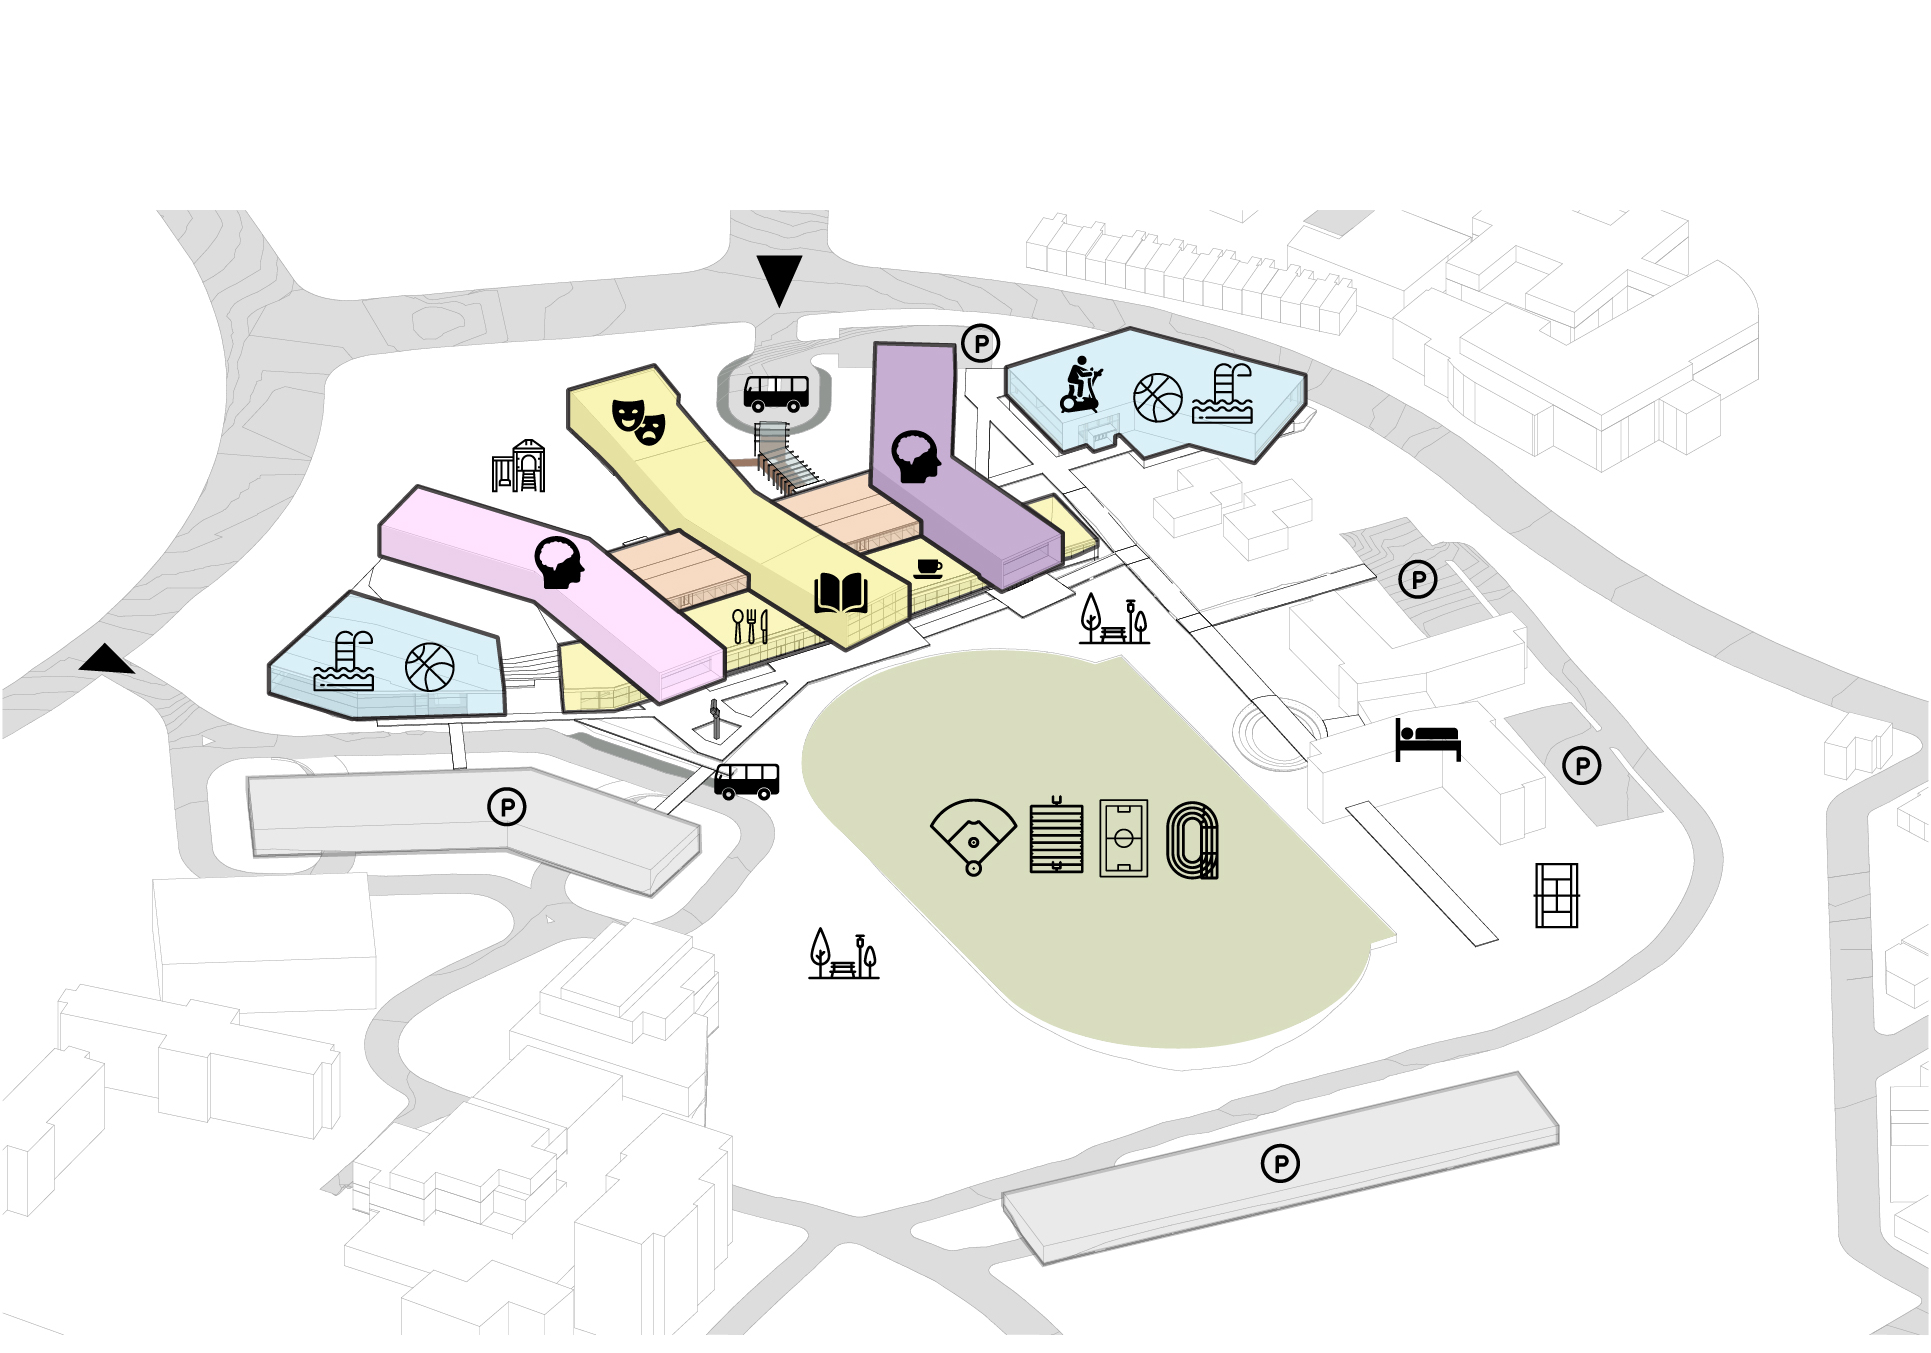
Program
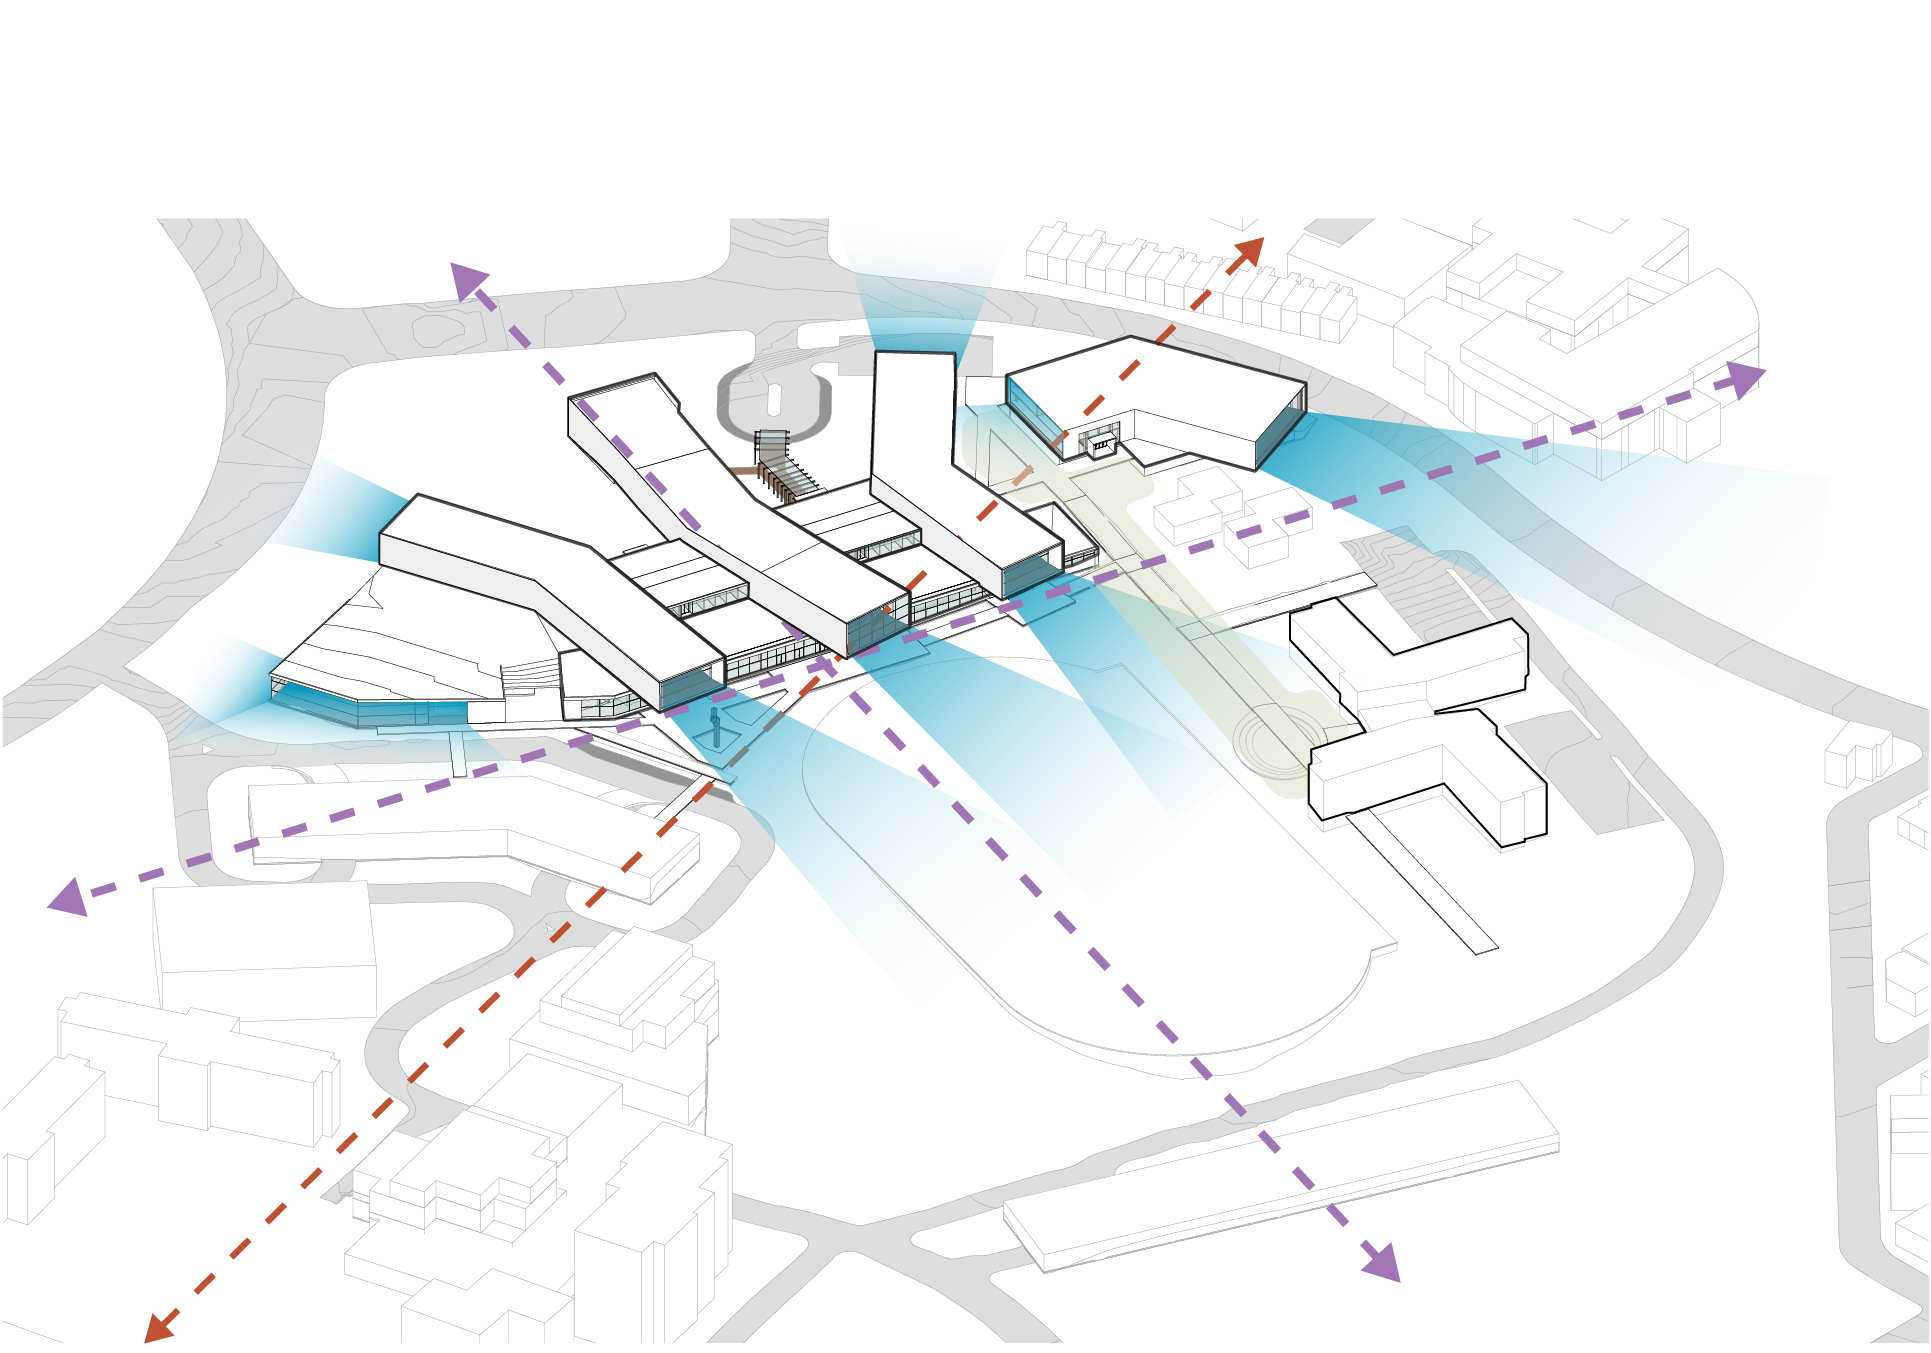
Views
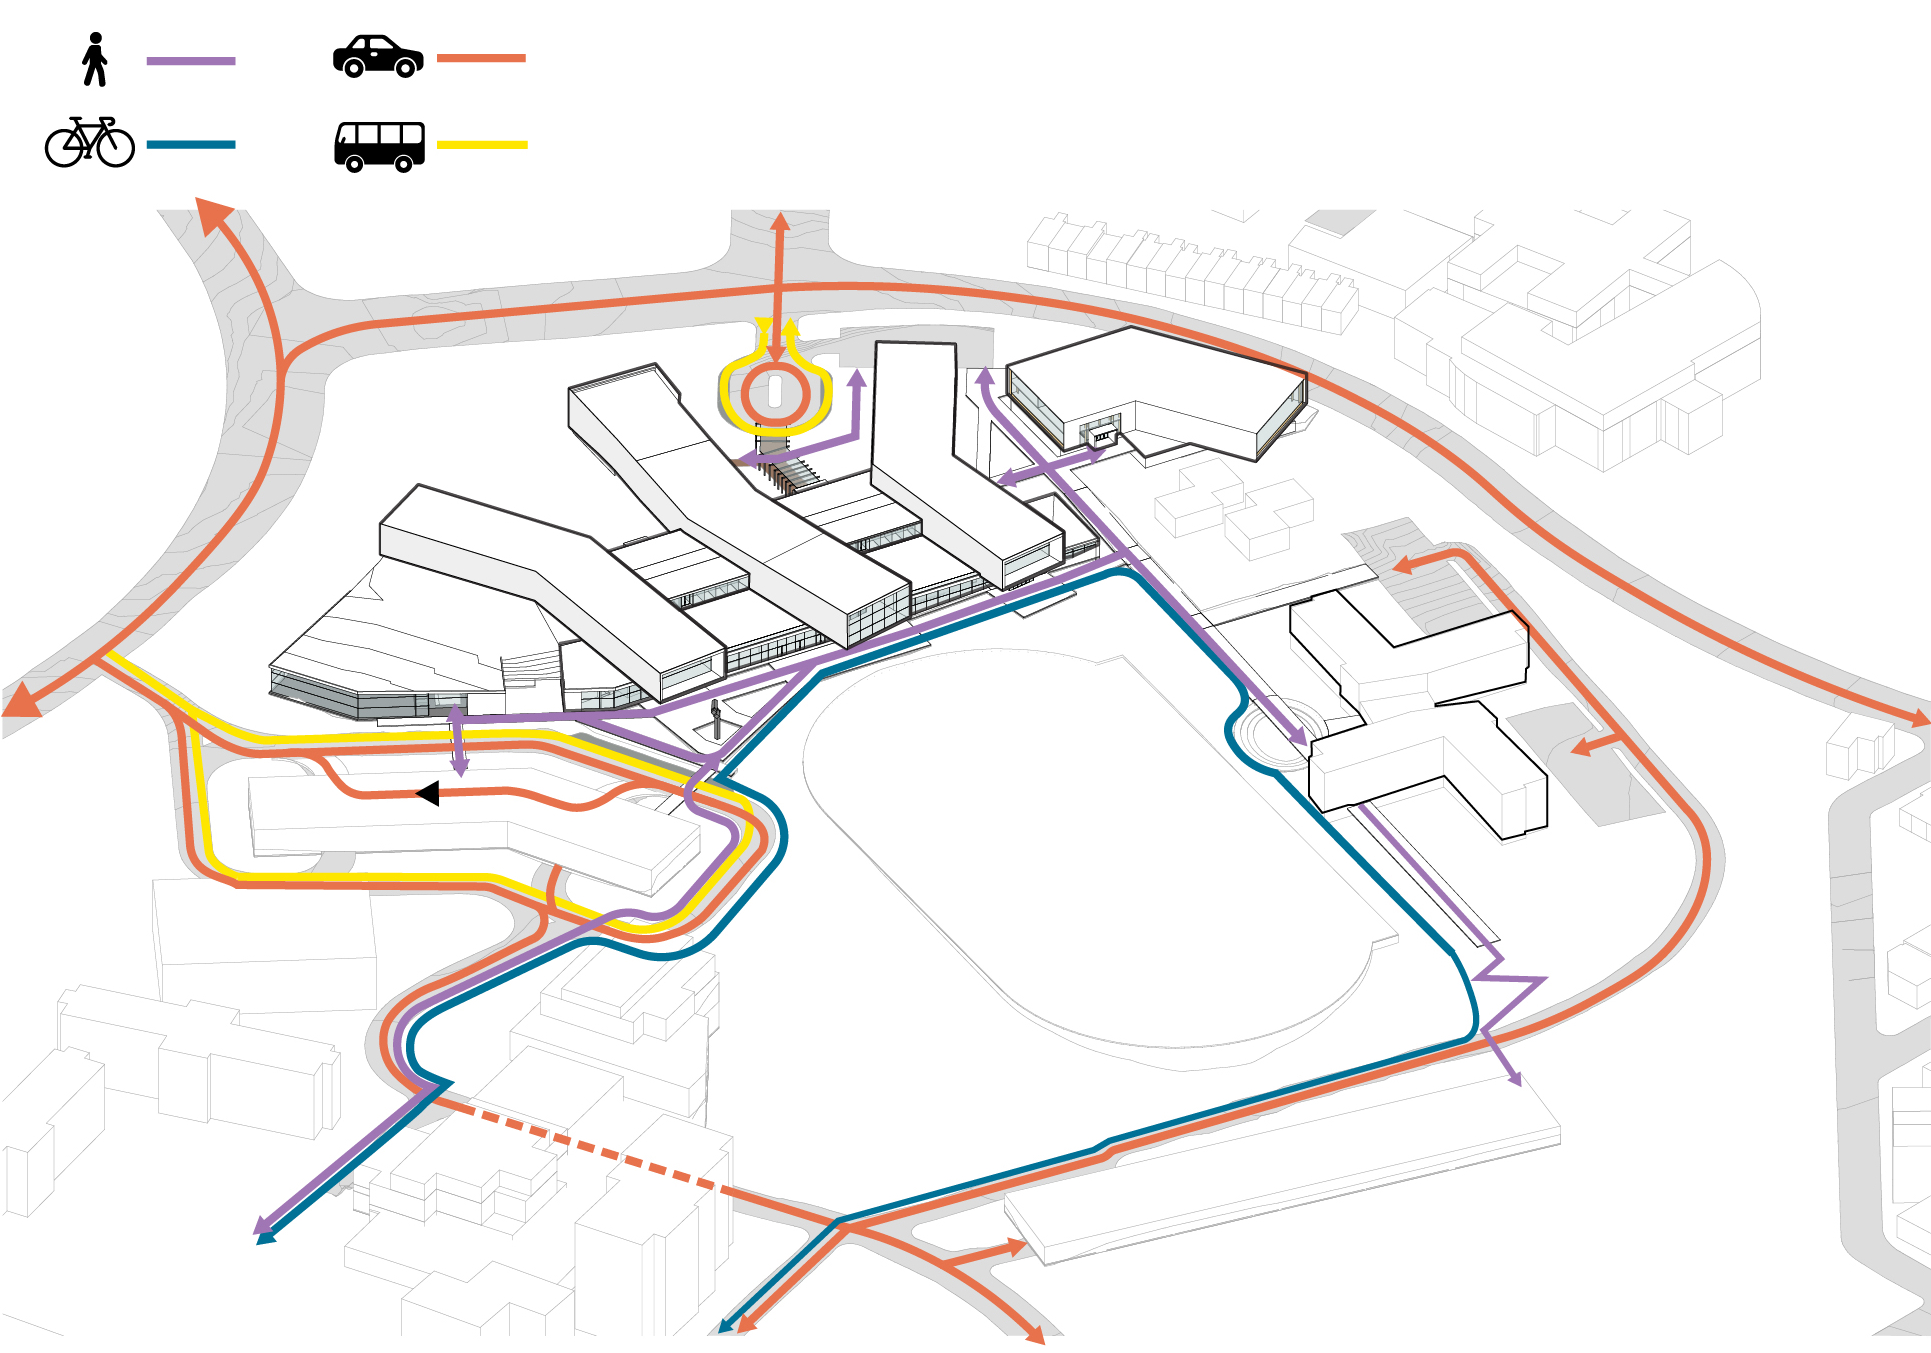
Circulation
Howard University, Master Plan
2020
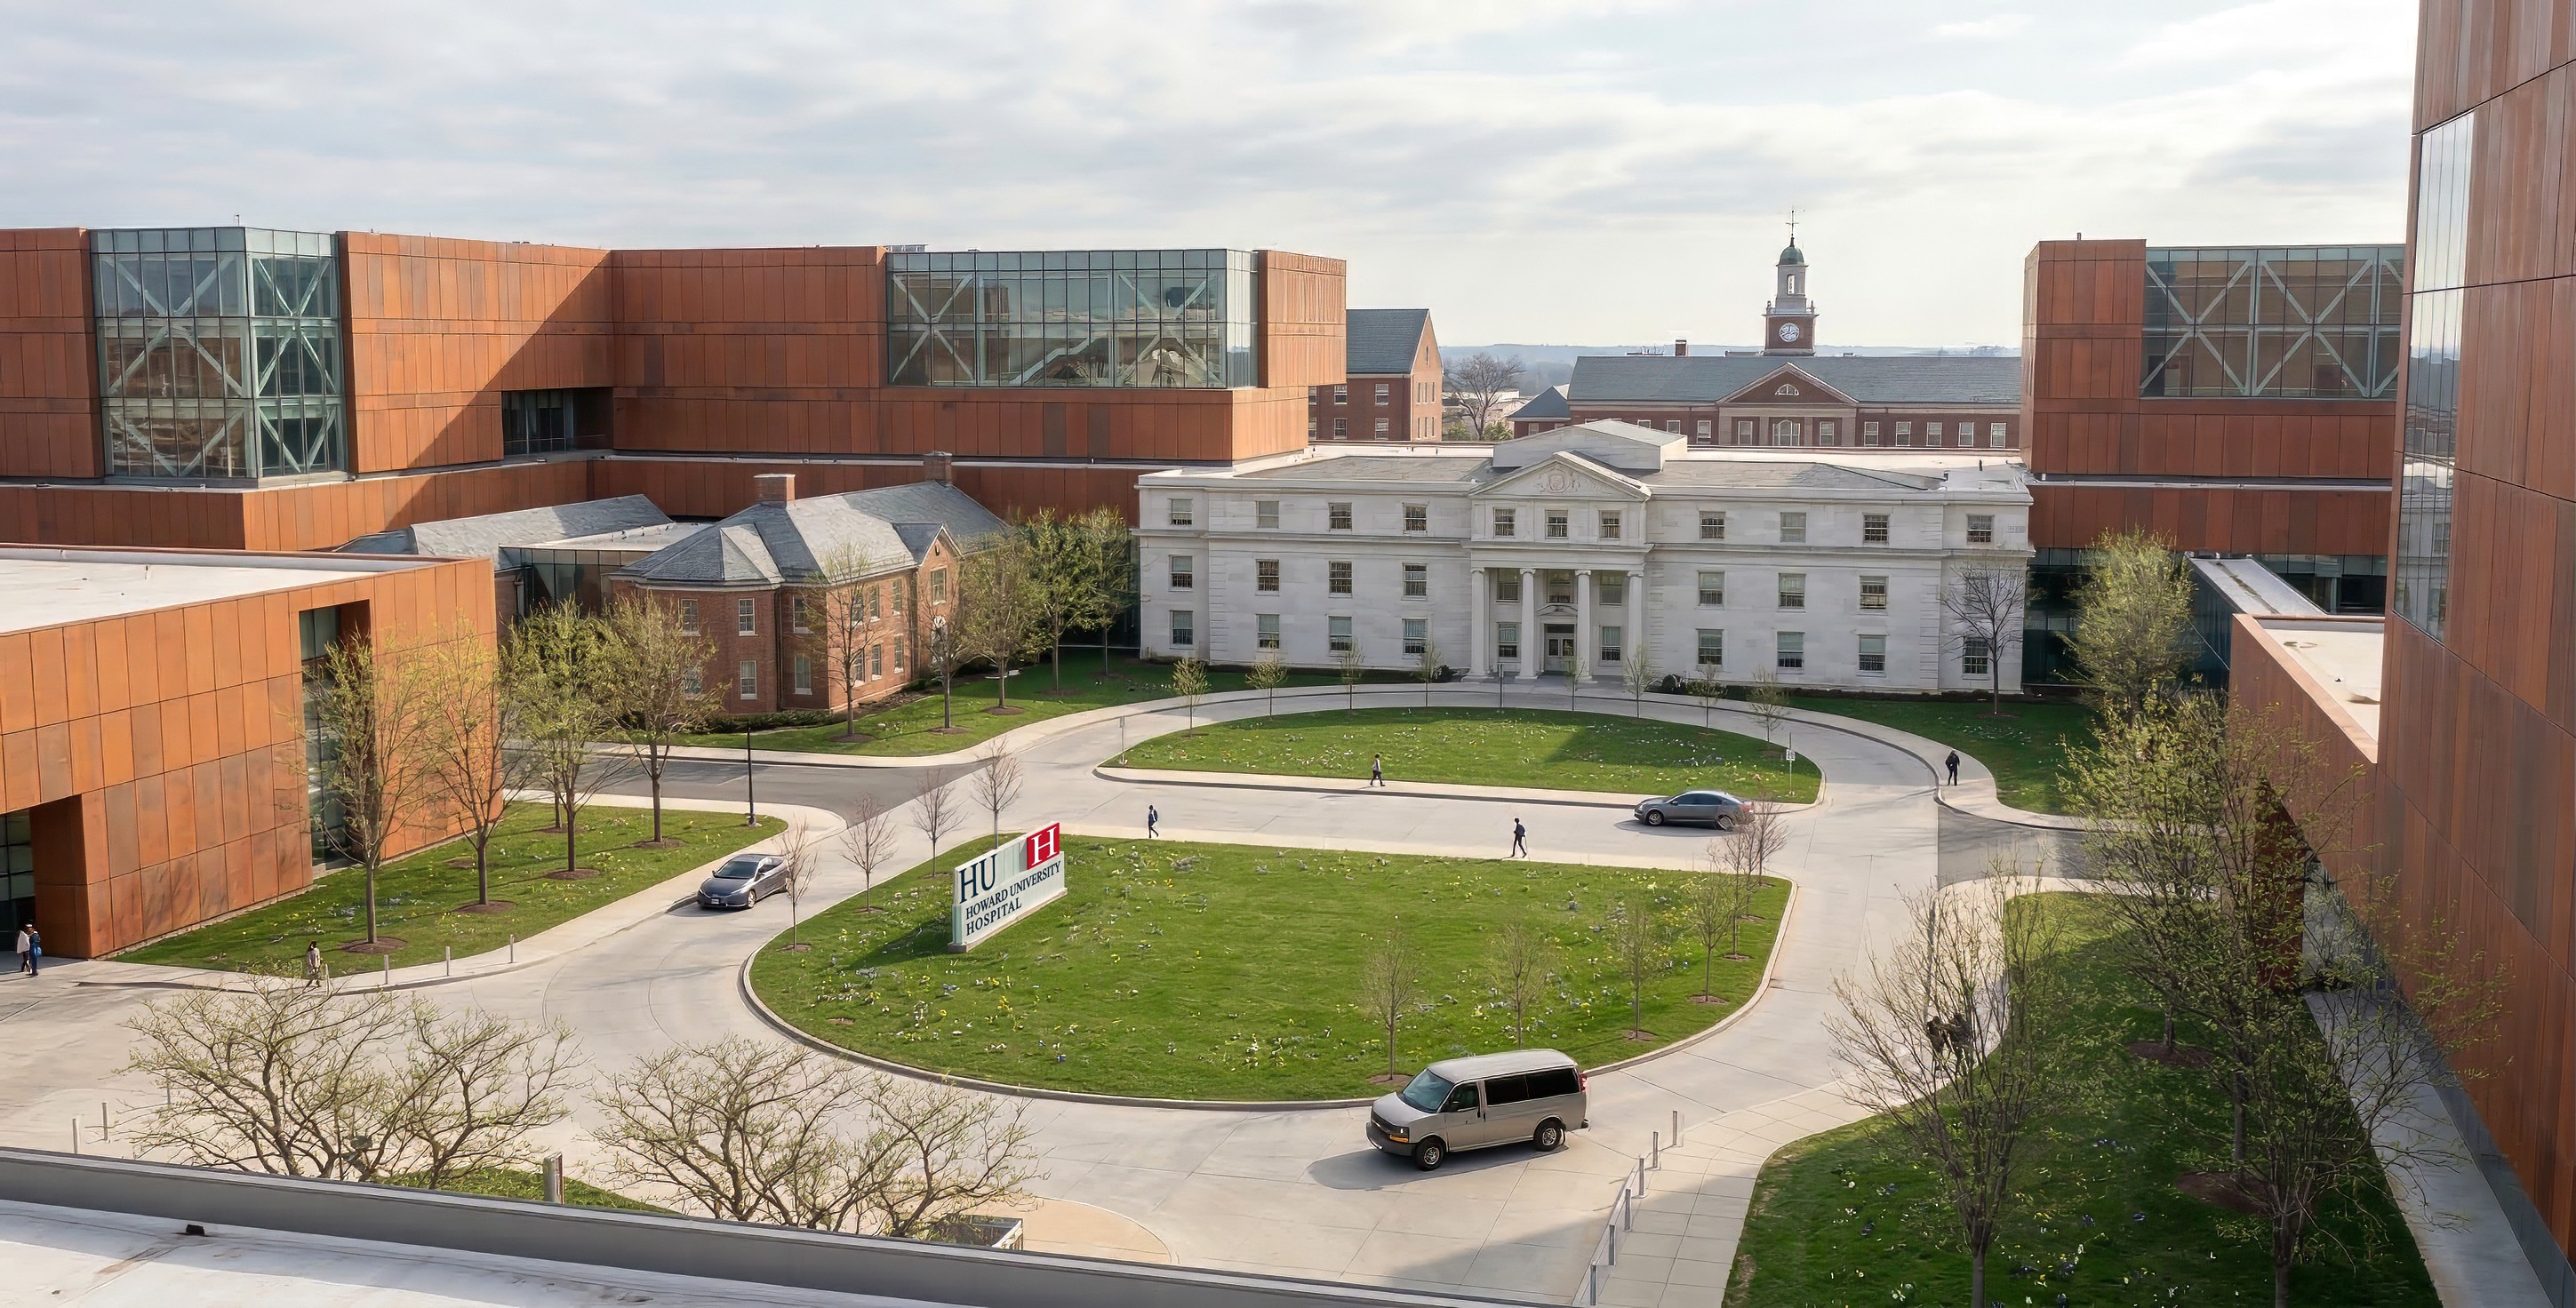
Full campus master plan which diagnosed facility most in need ot repair and converted these space into the fututre campus oppourtunity. The expansion of the University hosptial becamse the primary focus of this masterplan and became a central pillar on the campus.
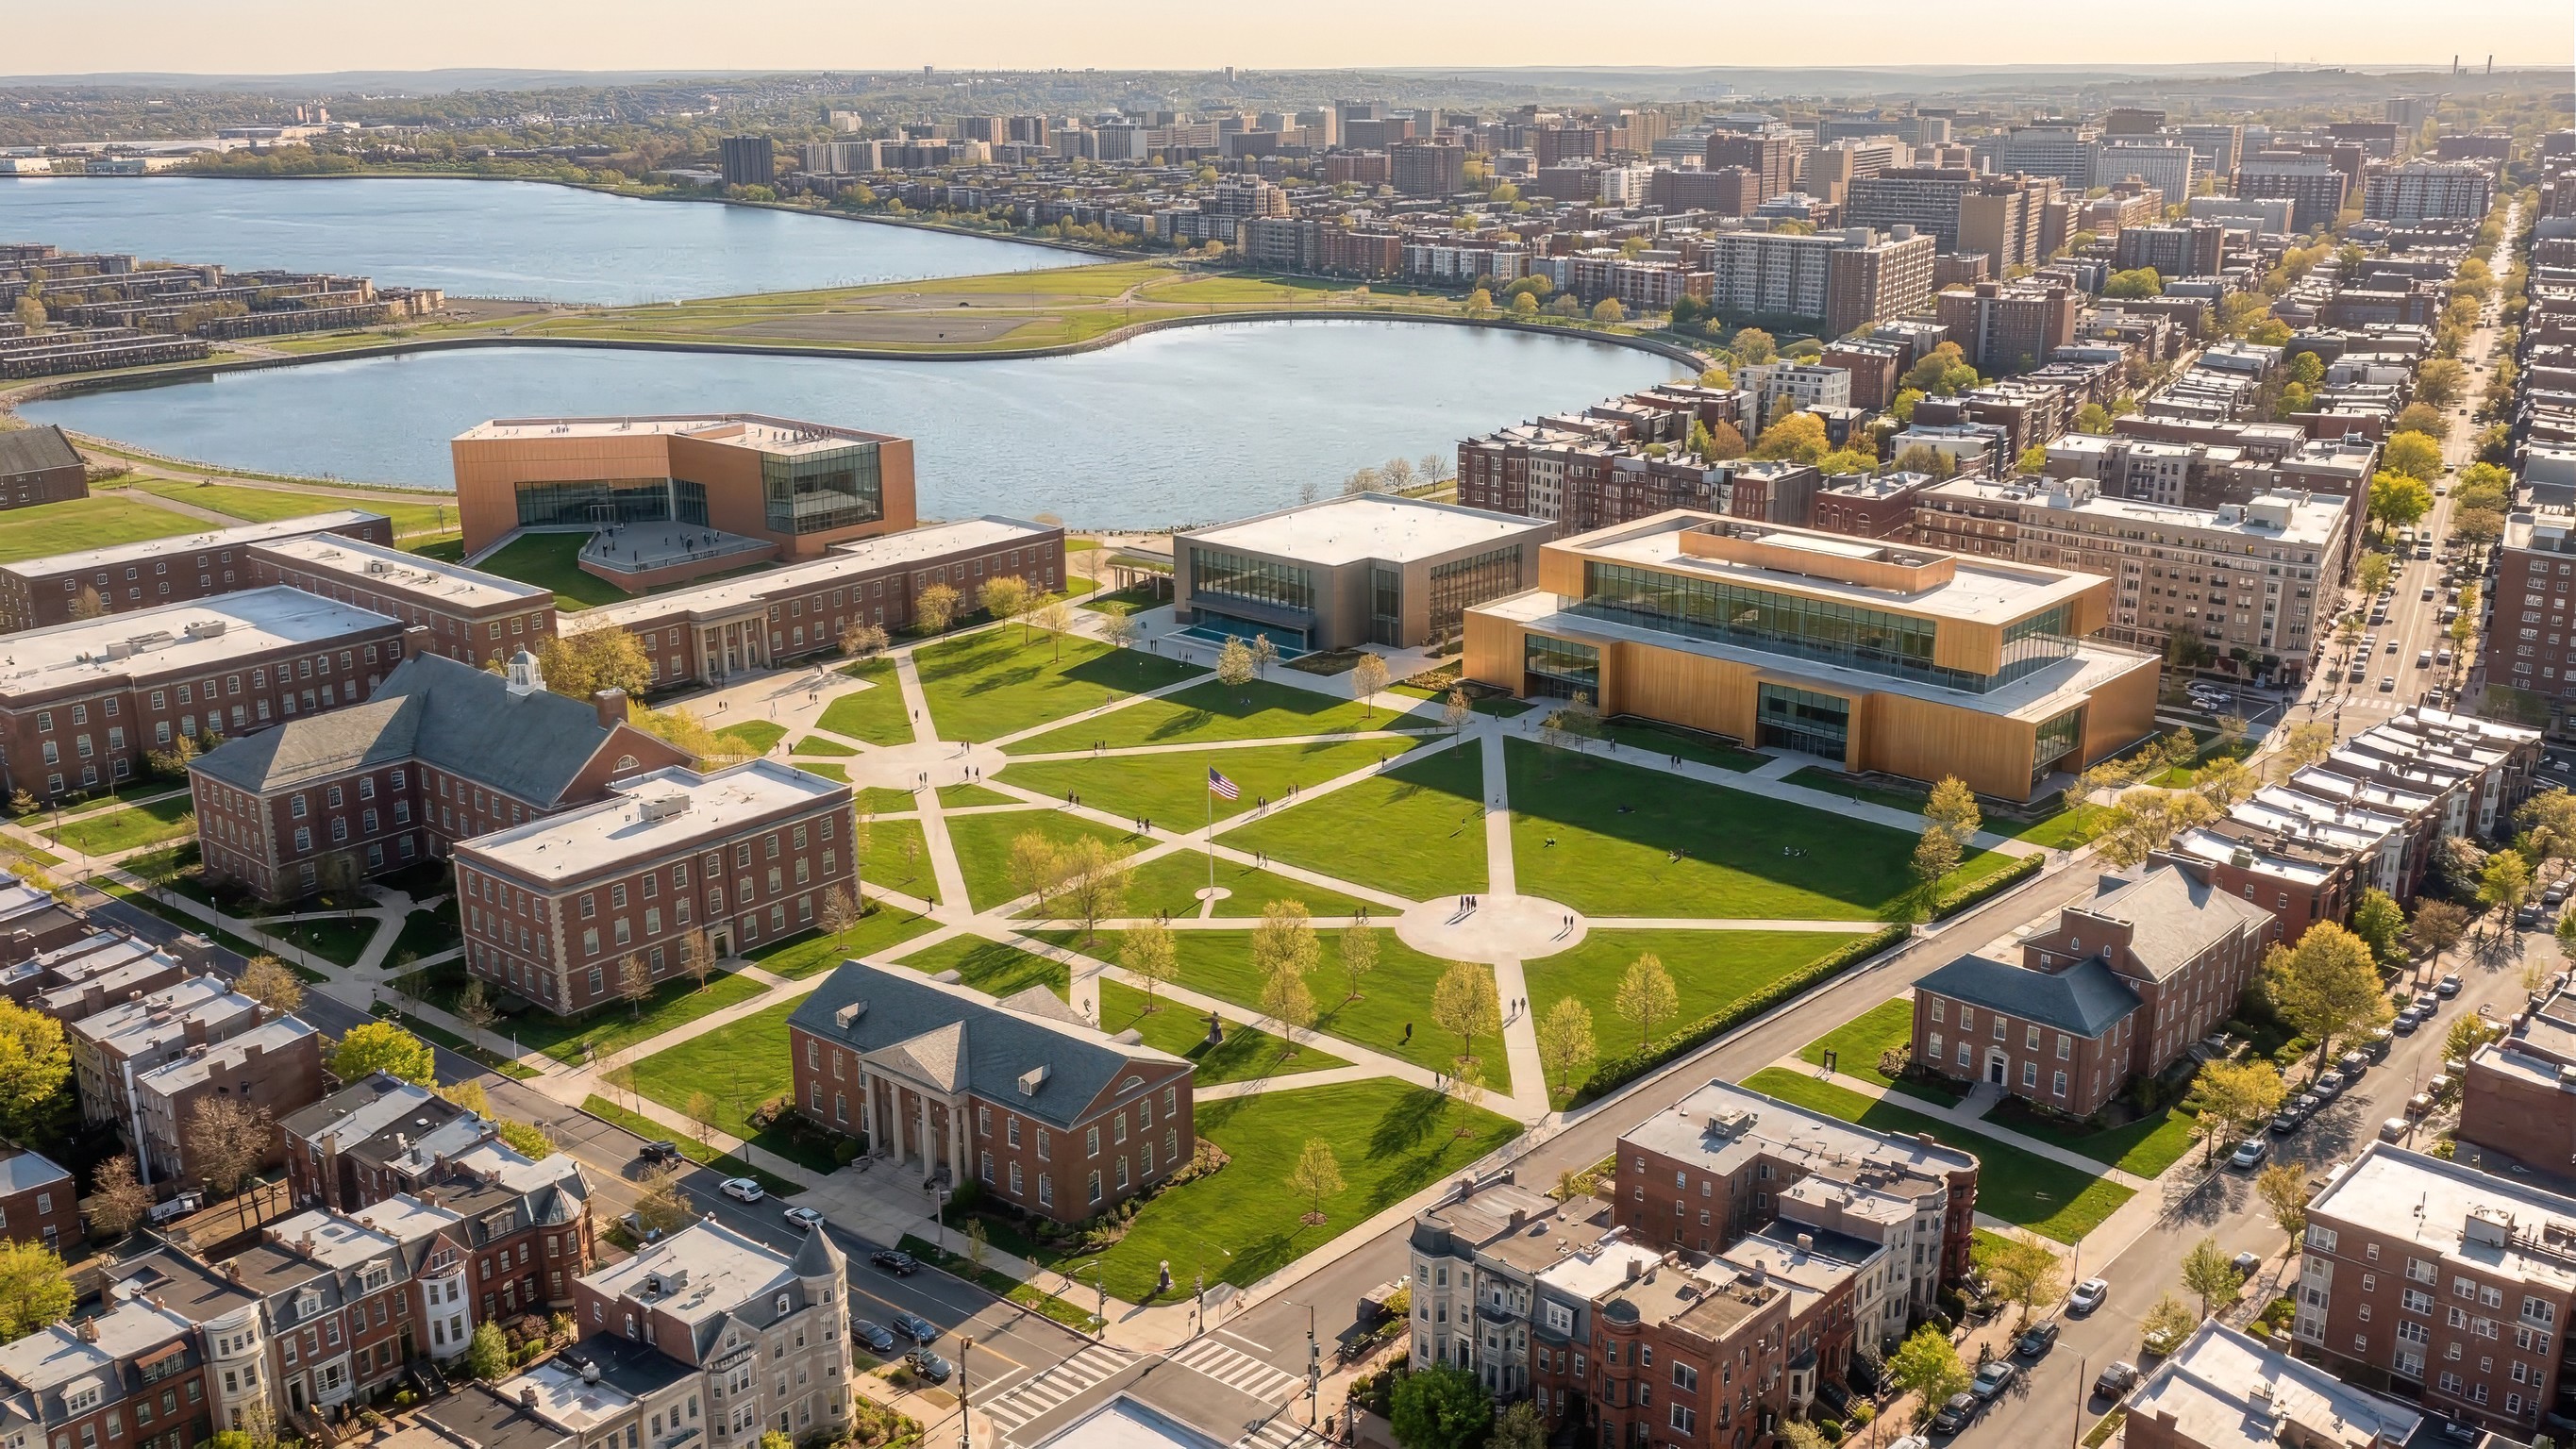
The Yard
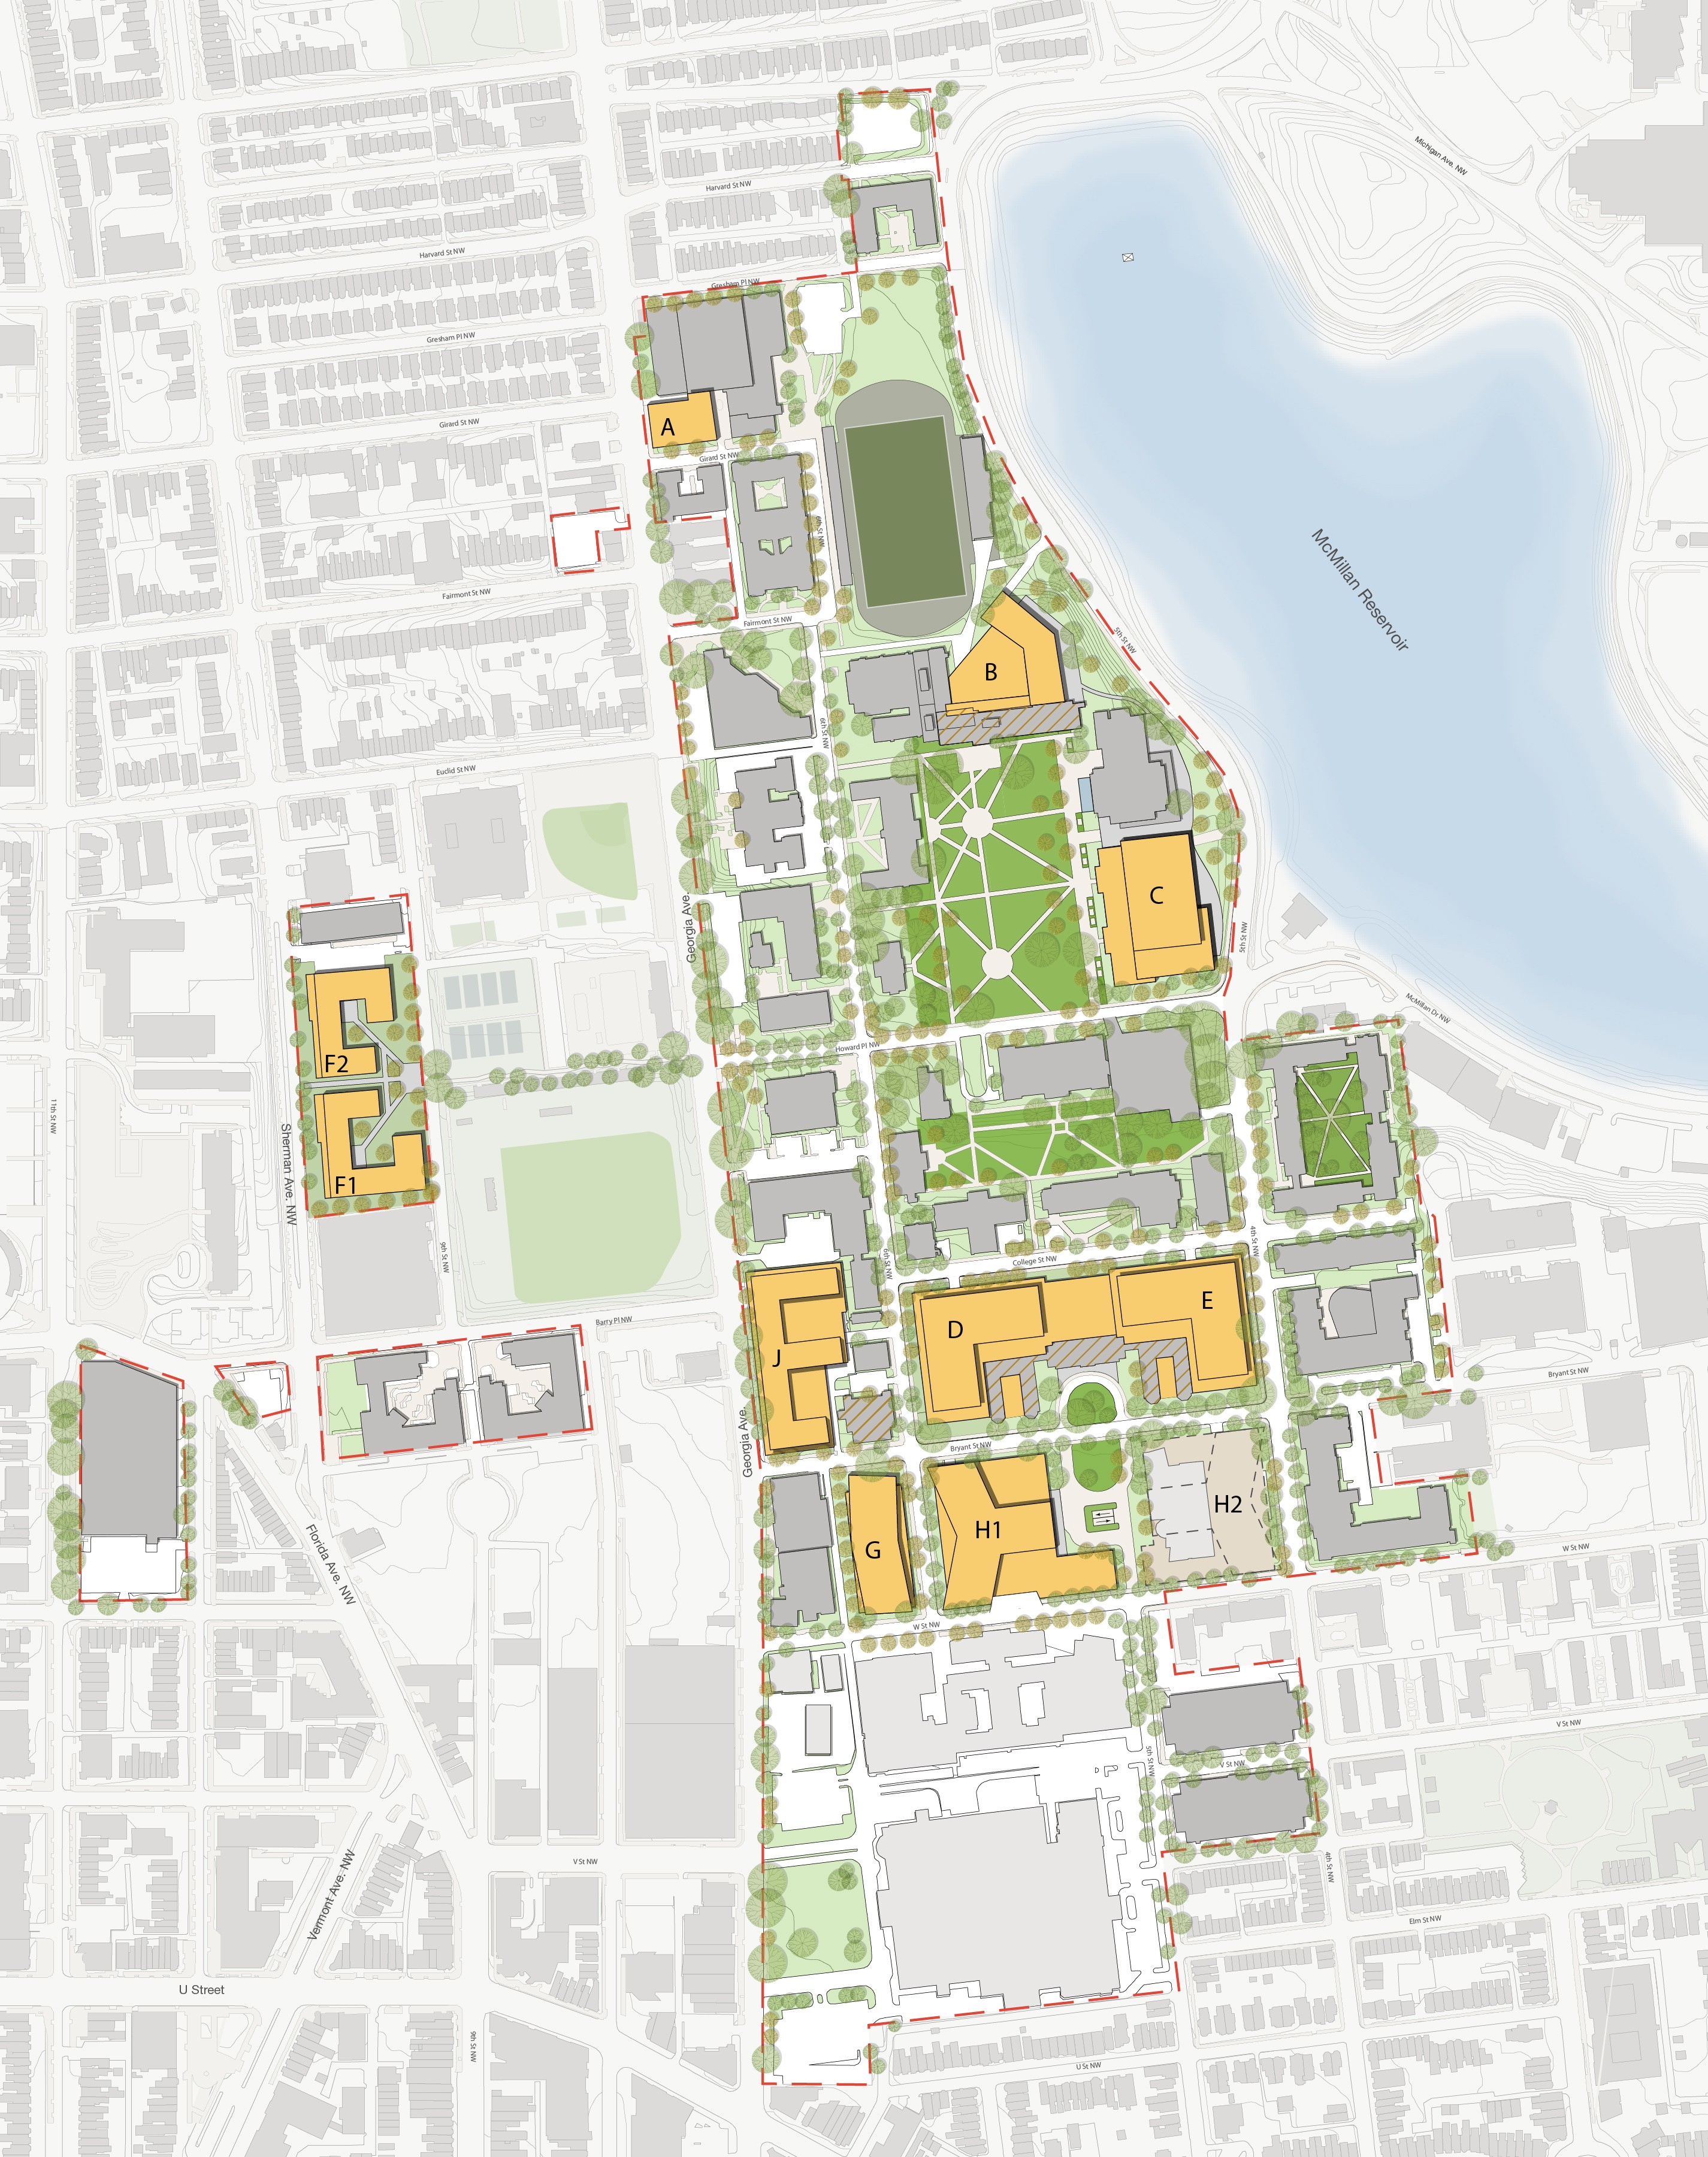
Proposed Master Plan
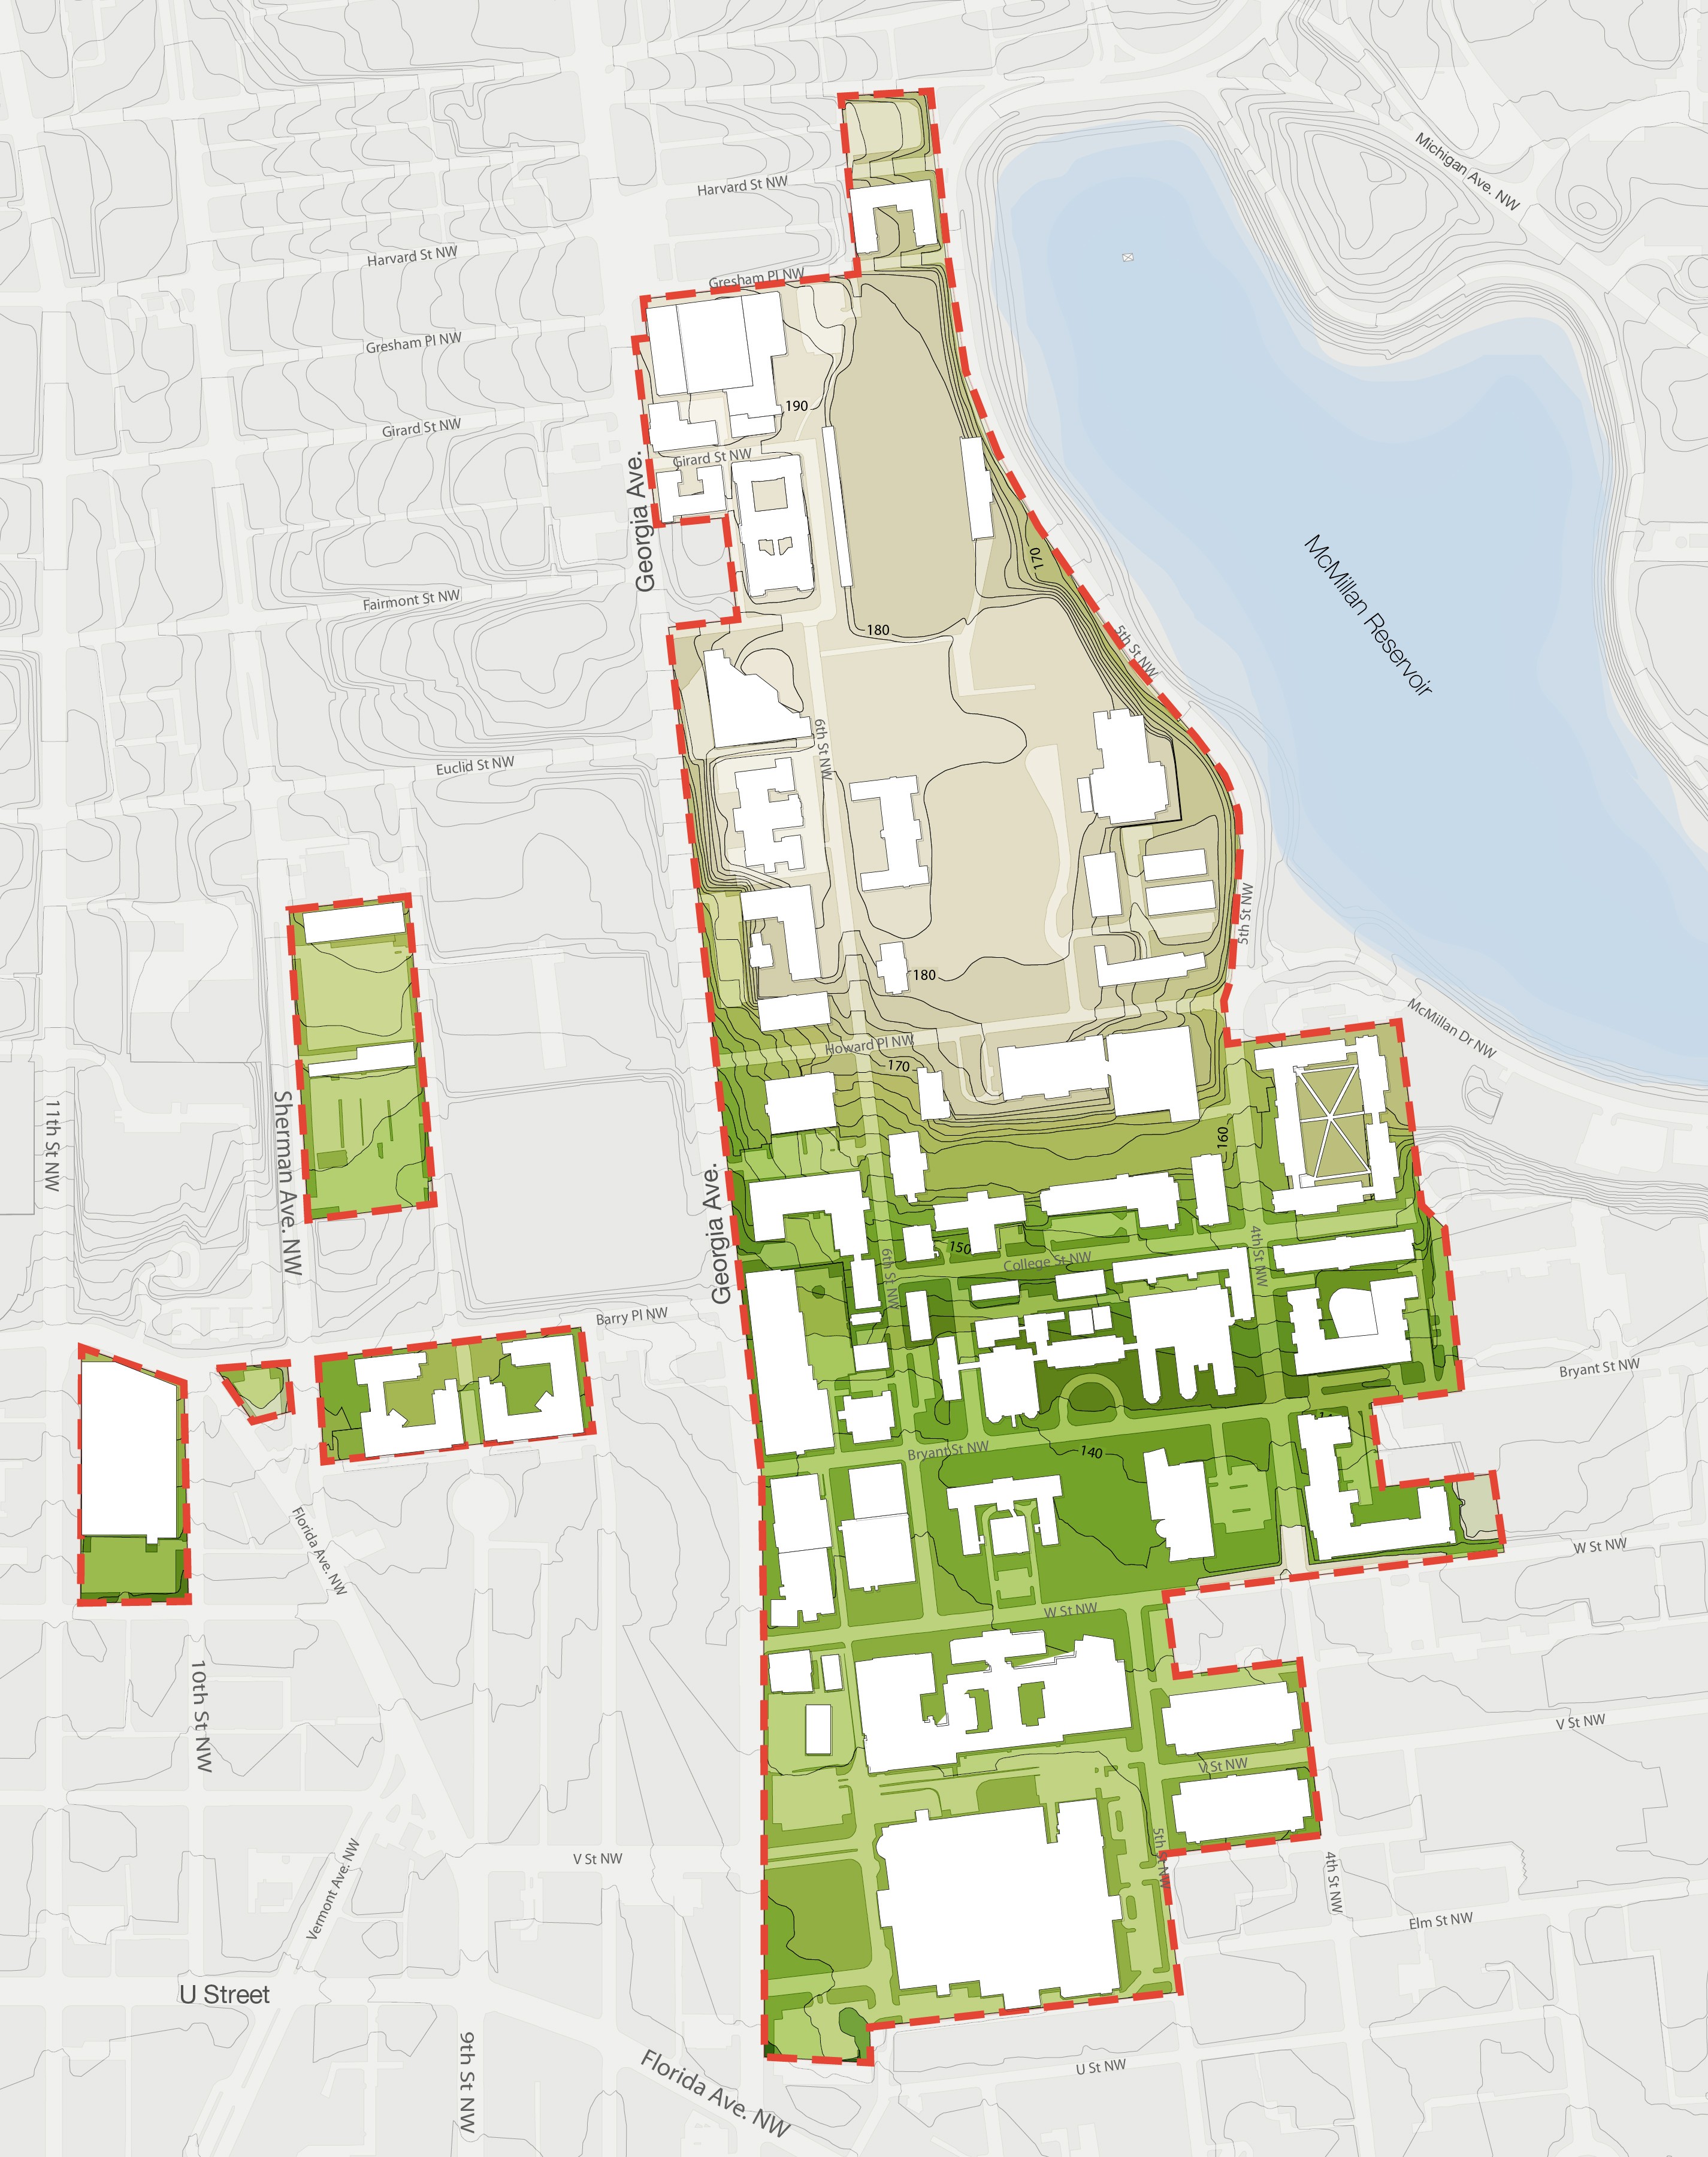
Geography
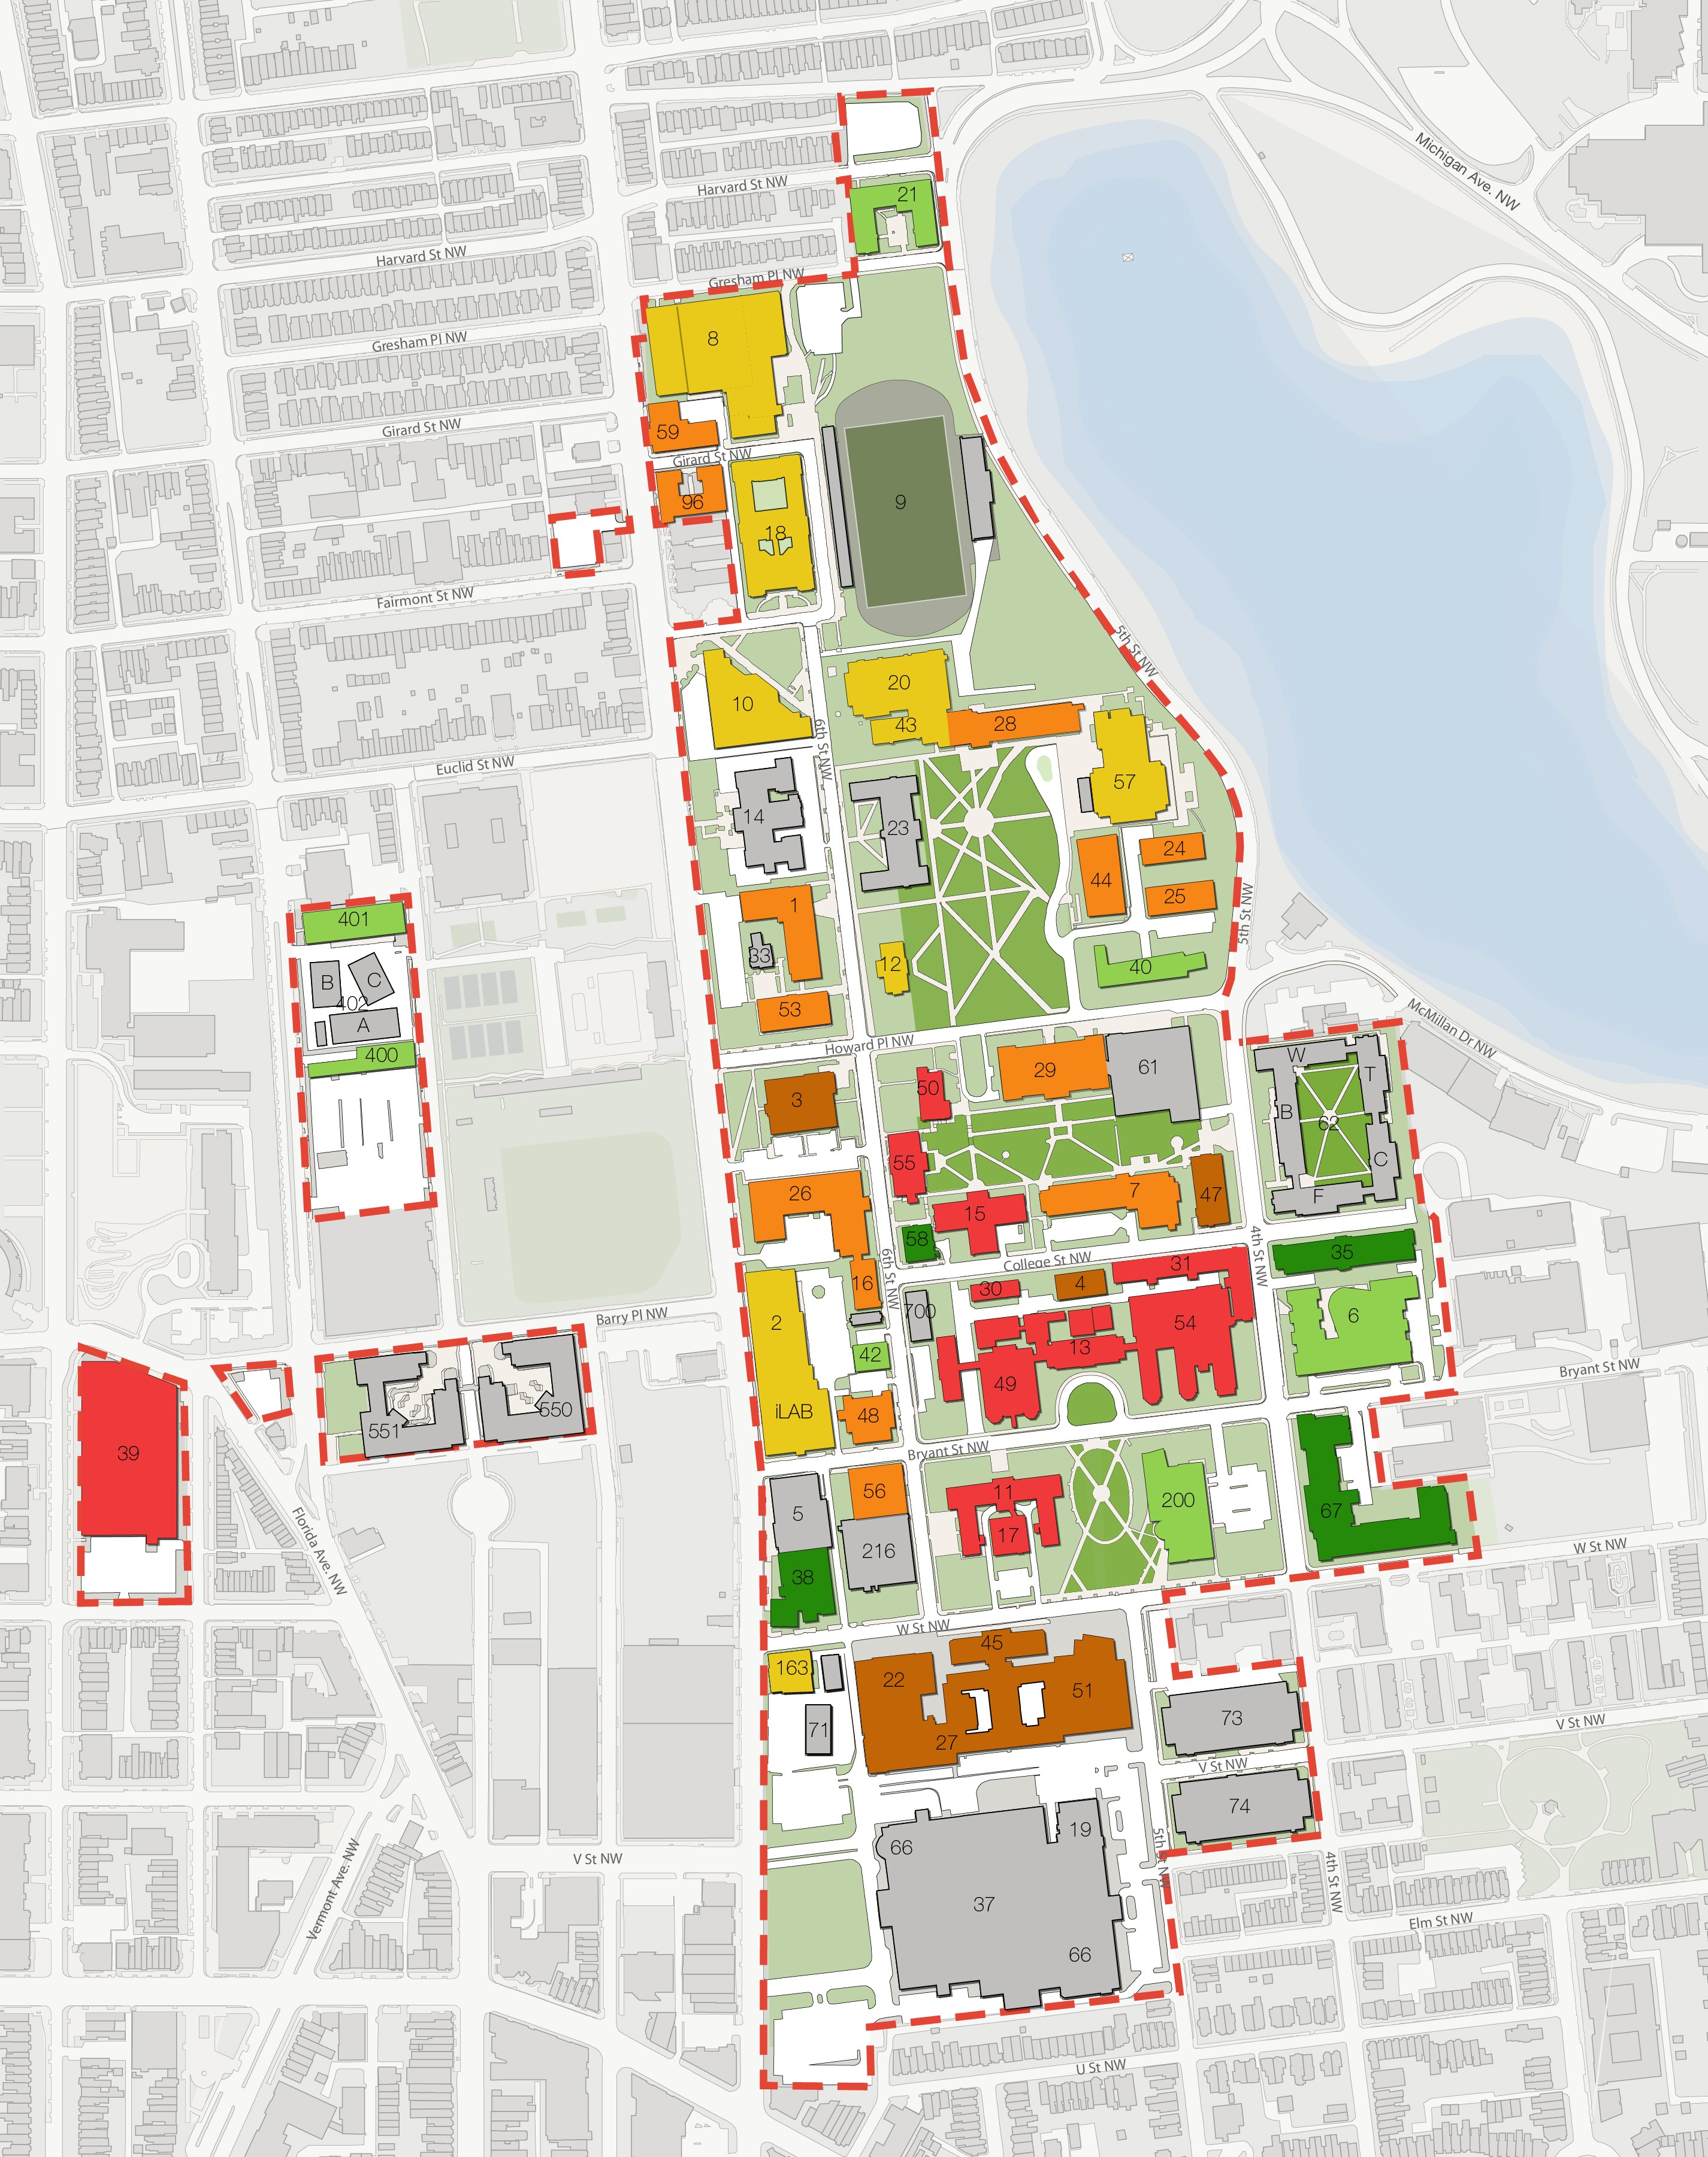
Existing Building Condition