Logo on colored background

Hearth

Turning material knowledge from scattered files into shared

infrastructure, for architecture and interior design firms.

Role: Co-founder, designer, strategy, prototyping, sales, demos, fundraising

Timeline: 2023 - 2026

Team: 2 person founding team

Impact: 88% time reduction in material cataloging admin across 9 firms on 11 active projects

Tools: Figma, Figma Make, Claude

.

Problem

Specifying building materials is one of the most consequential parts of architectural design. Materials shape how a space feels, drive project cost, and must satisfy strict compliance requirements. Sadly most firms manage this critical information the same way they did 10 years ago: scattered across folders, emails, PDFs, and last year's project files.

  • Specs get copied from old projects with no confidence they're still accurate
  • One person often becomes the de facto keeper of material knowledge, and when they're out, the whole studio slows down
  • There's no single source of truth, so every new project starts research from scratch

.

Problem

Although critical, most architecture firms lack a comprehensive process for managing their material library.

​

  • Material data is scattered across folders, emails, PDFs, and old project files

​

  • Specifications are often copied from previous projects with little confidence they’re still accurate

​

  • One person often becomes the primary source of material knowledge. When that person is unavailable, workflows slow or stall entirely

What is a Material Library?
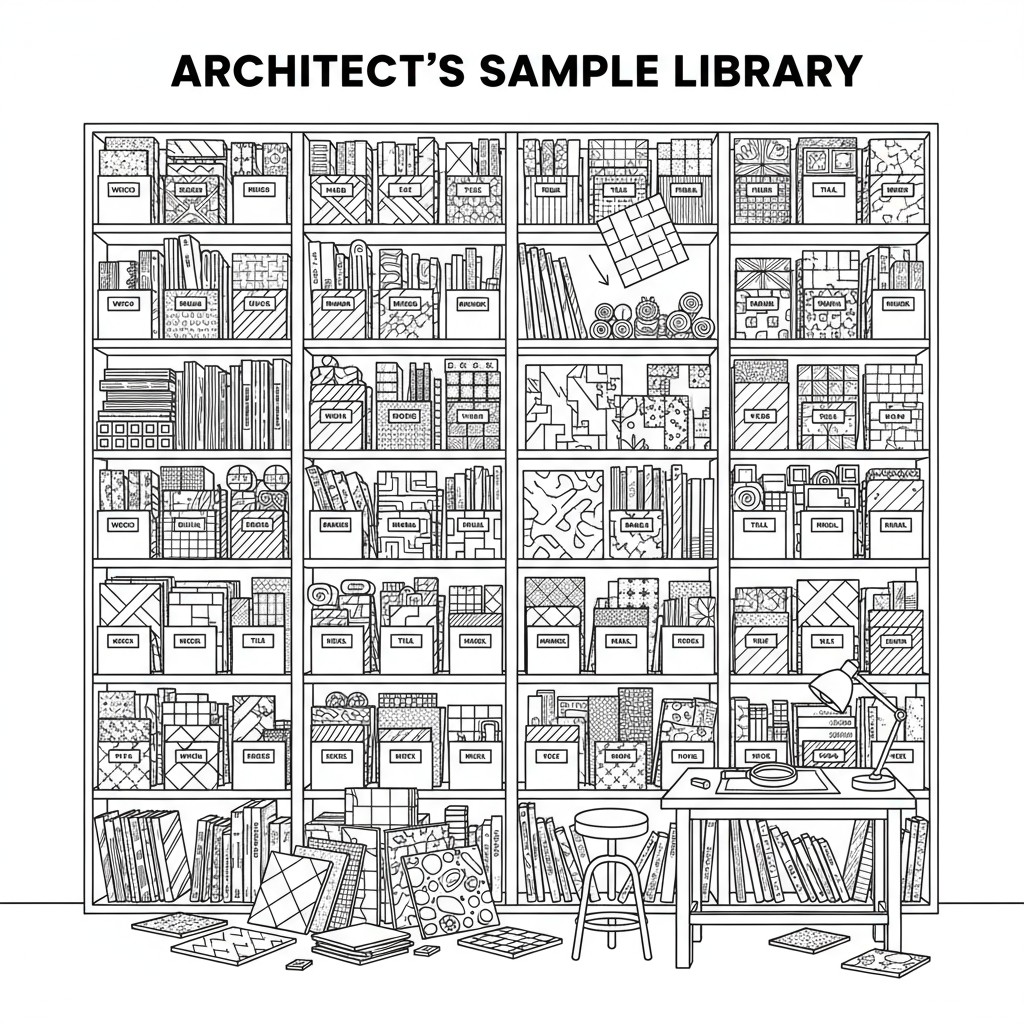
An architectural material library is the living system a firm uses to discover, evaluate, and specify the finishes and products that shape a building. They house everything from tile, flooring, lighting, plumbing fixtures, hardware, wall systems, and more.

Example Workflow

Orange color swatch

Name: April S.

Age: 28

Role: Intermediate Designer

  1. Find project folder within “Archive” folder
  2. Find “Materials” folder [turns out that PM didn’t use this folder, yikes]
  3. Find drawing set [but theres 6 “final drawings” in the folder]
  4. Open latest drawing set and look through floor plans and material schedules. [the drawing set is 150 pages with 7 different stone tiles]
  5. Search for material online [manually entered, scroll, scroll, scroll]
  6. Save screen shots into “Images” folder, bookmark URL to personal computer, and write the SKU in a notebook [so scattered]
  7. Dig through buckets in the physical material library [not found]
  8. Asks coworkers if we have a sales rep on record to contact to order samples [no response...]
  9. Sends email to manufacturer’s general email requesting samples
  10. Wait... [the boss, client, and contractor are waiting too!]

​

Key Insights

Remote Work Exposed Organizational Gaps

As firms became fully digital and distributed, informal knowledge-sharing broke down. Material decisions that once lived in a physical library and in person conversation now require structured Digital systems to survive.

Trust Outweighs Automation

Users prioritized confidence over speed. Reusing materials only works if they are approved, current, and aligned with firm standards. A fast AI answer from ChatGPT means very little without trust behind it.

Studios Don’t Lack Tools, They Lack Continuity

Most firms have established templates, folders, and internal standards. The real issue is knowledge decay: as teams shift and projects close, material knowledge becomes scattered or lost all together.

Material Documentation Is Detached from Design

Because maintaining digital material records happens outside the flow of design, it feels like administrative overhead rather than part of creative work, leading to its frequent neglect.

Hypothesis

If material data is collected within the design workflow in a structured, trusted system, studios can maintain accurate material intelligence and transform documentation from overhead into infrastructure.

Key Features
Person sitting on couch working on laptop

Centralized Material Library

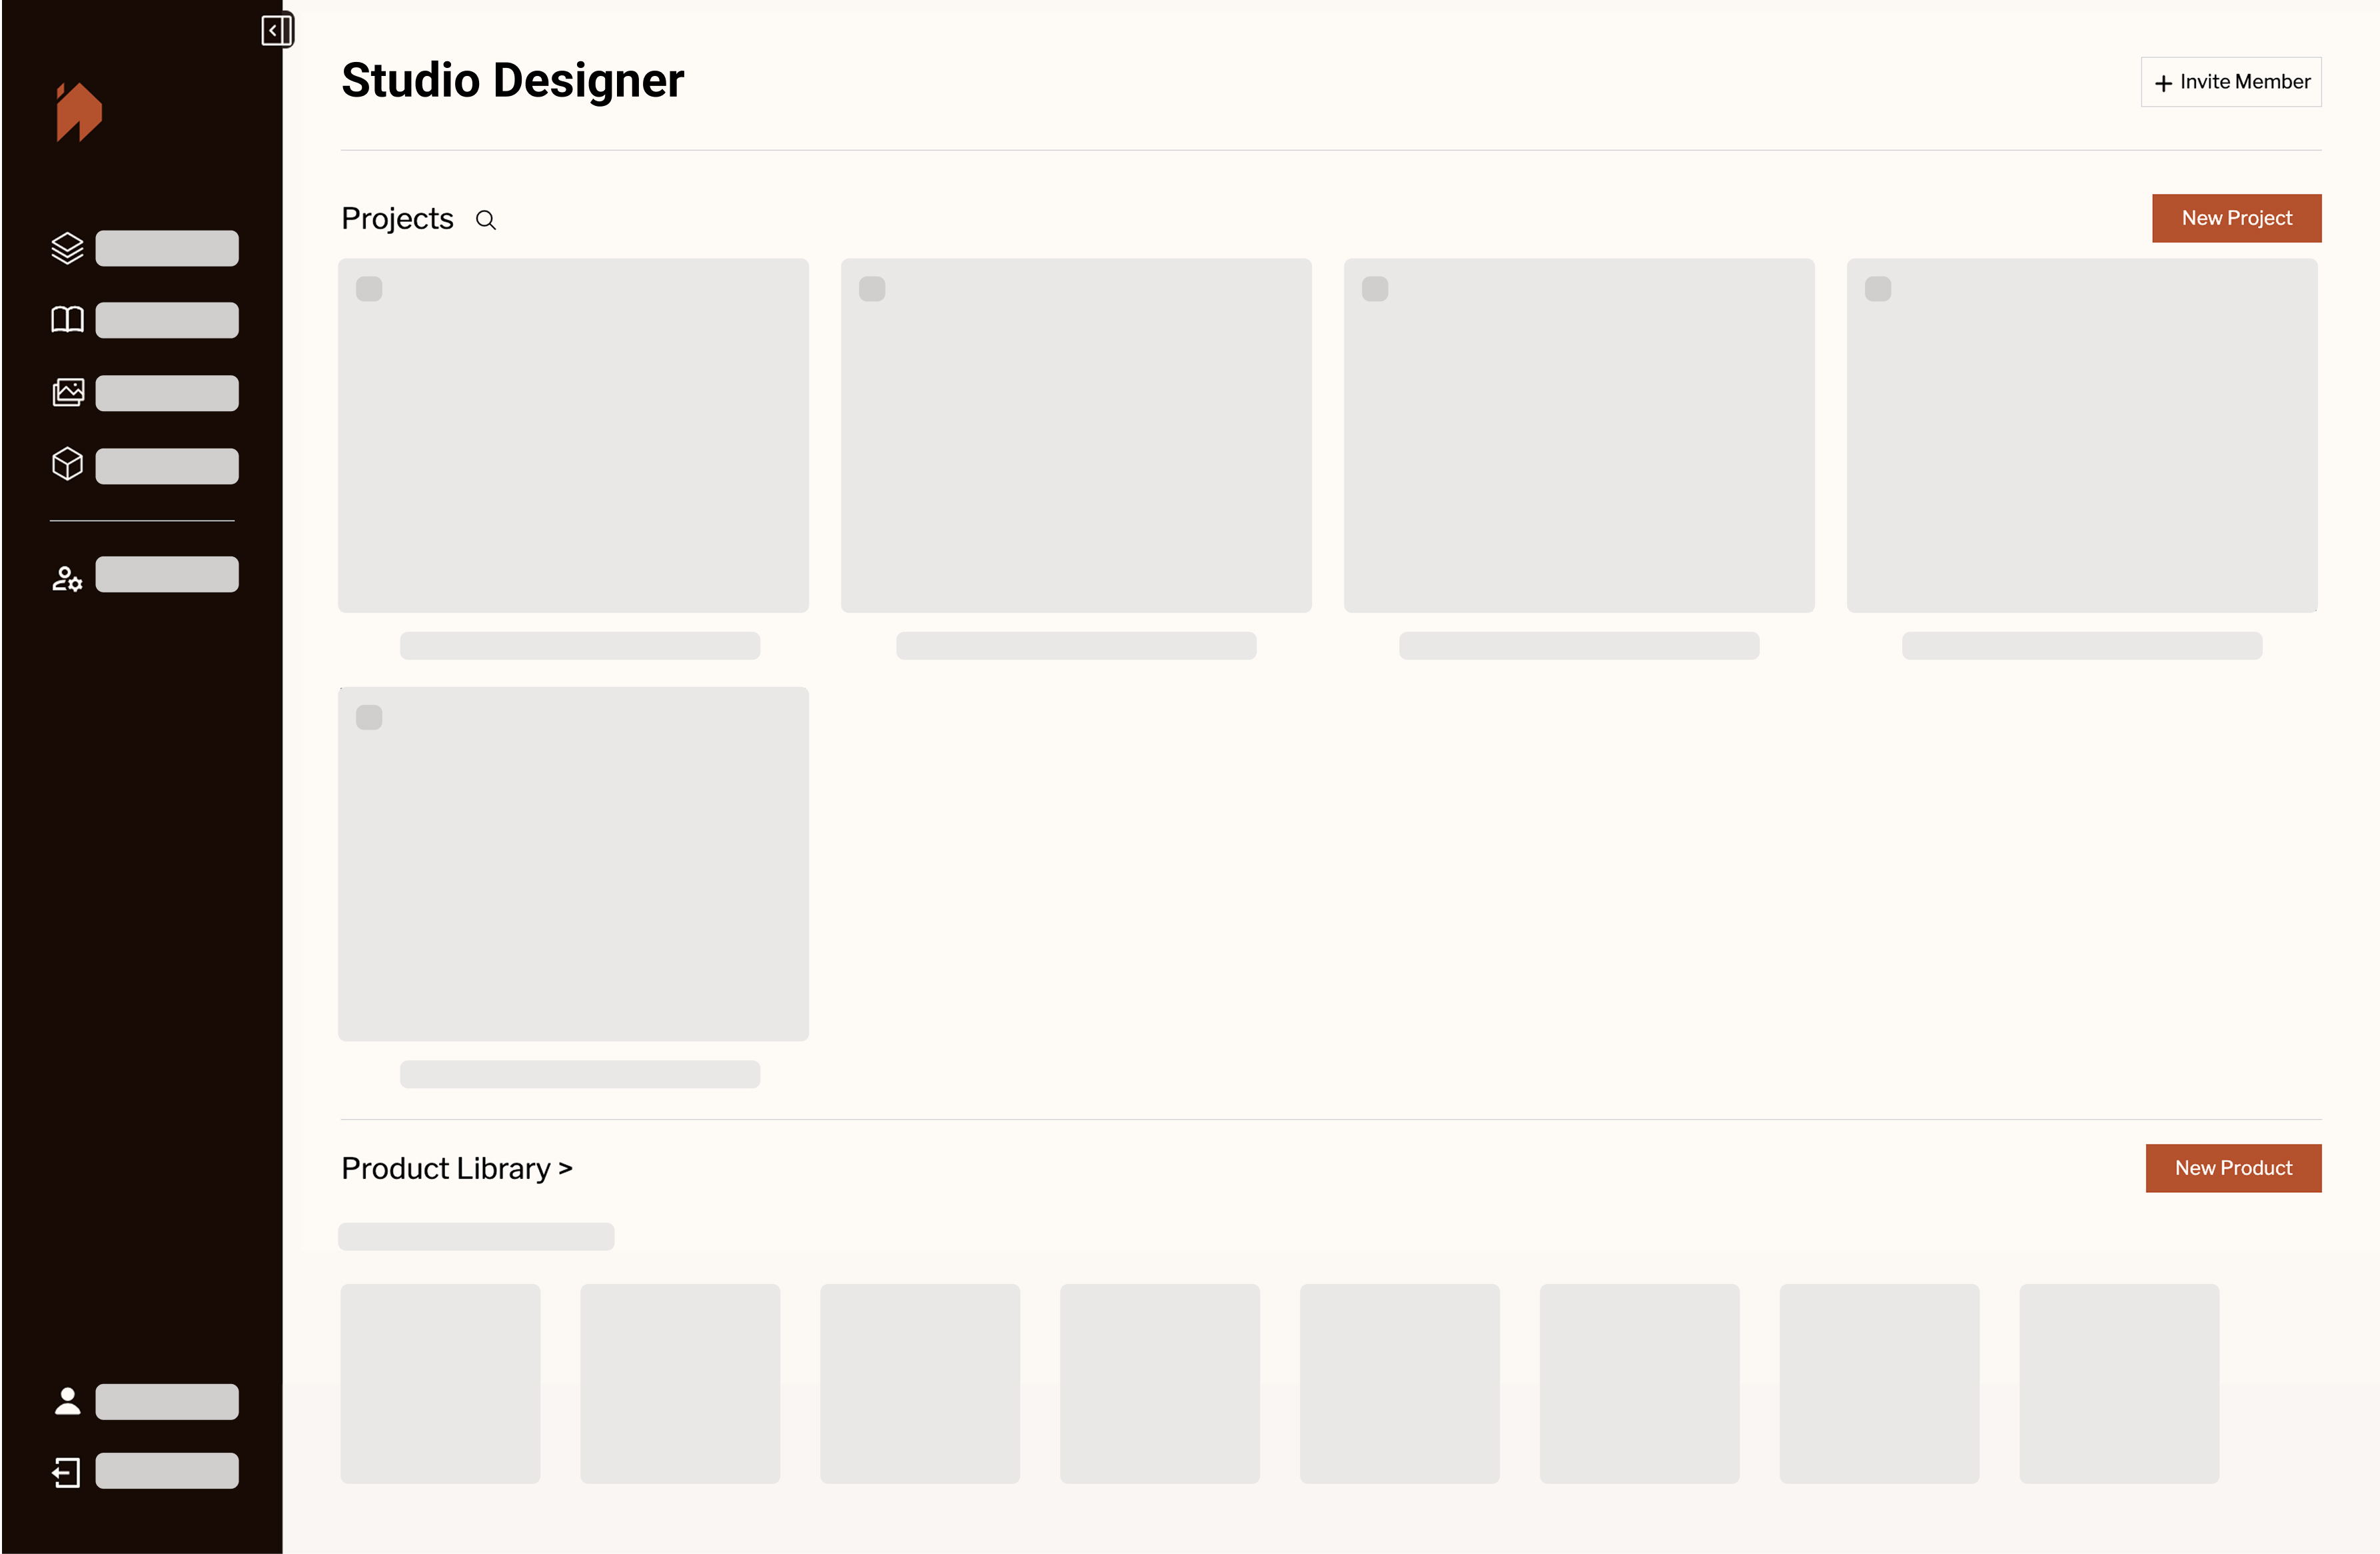
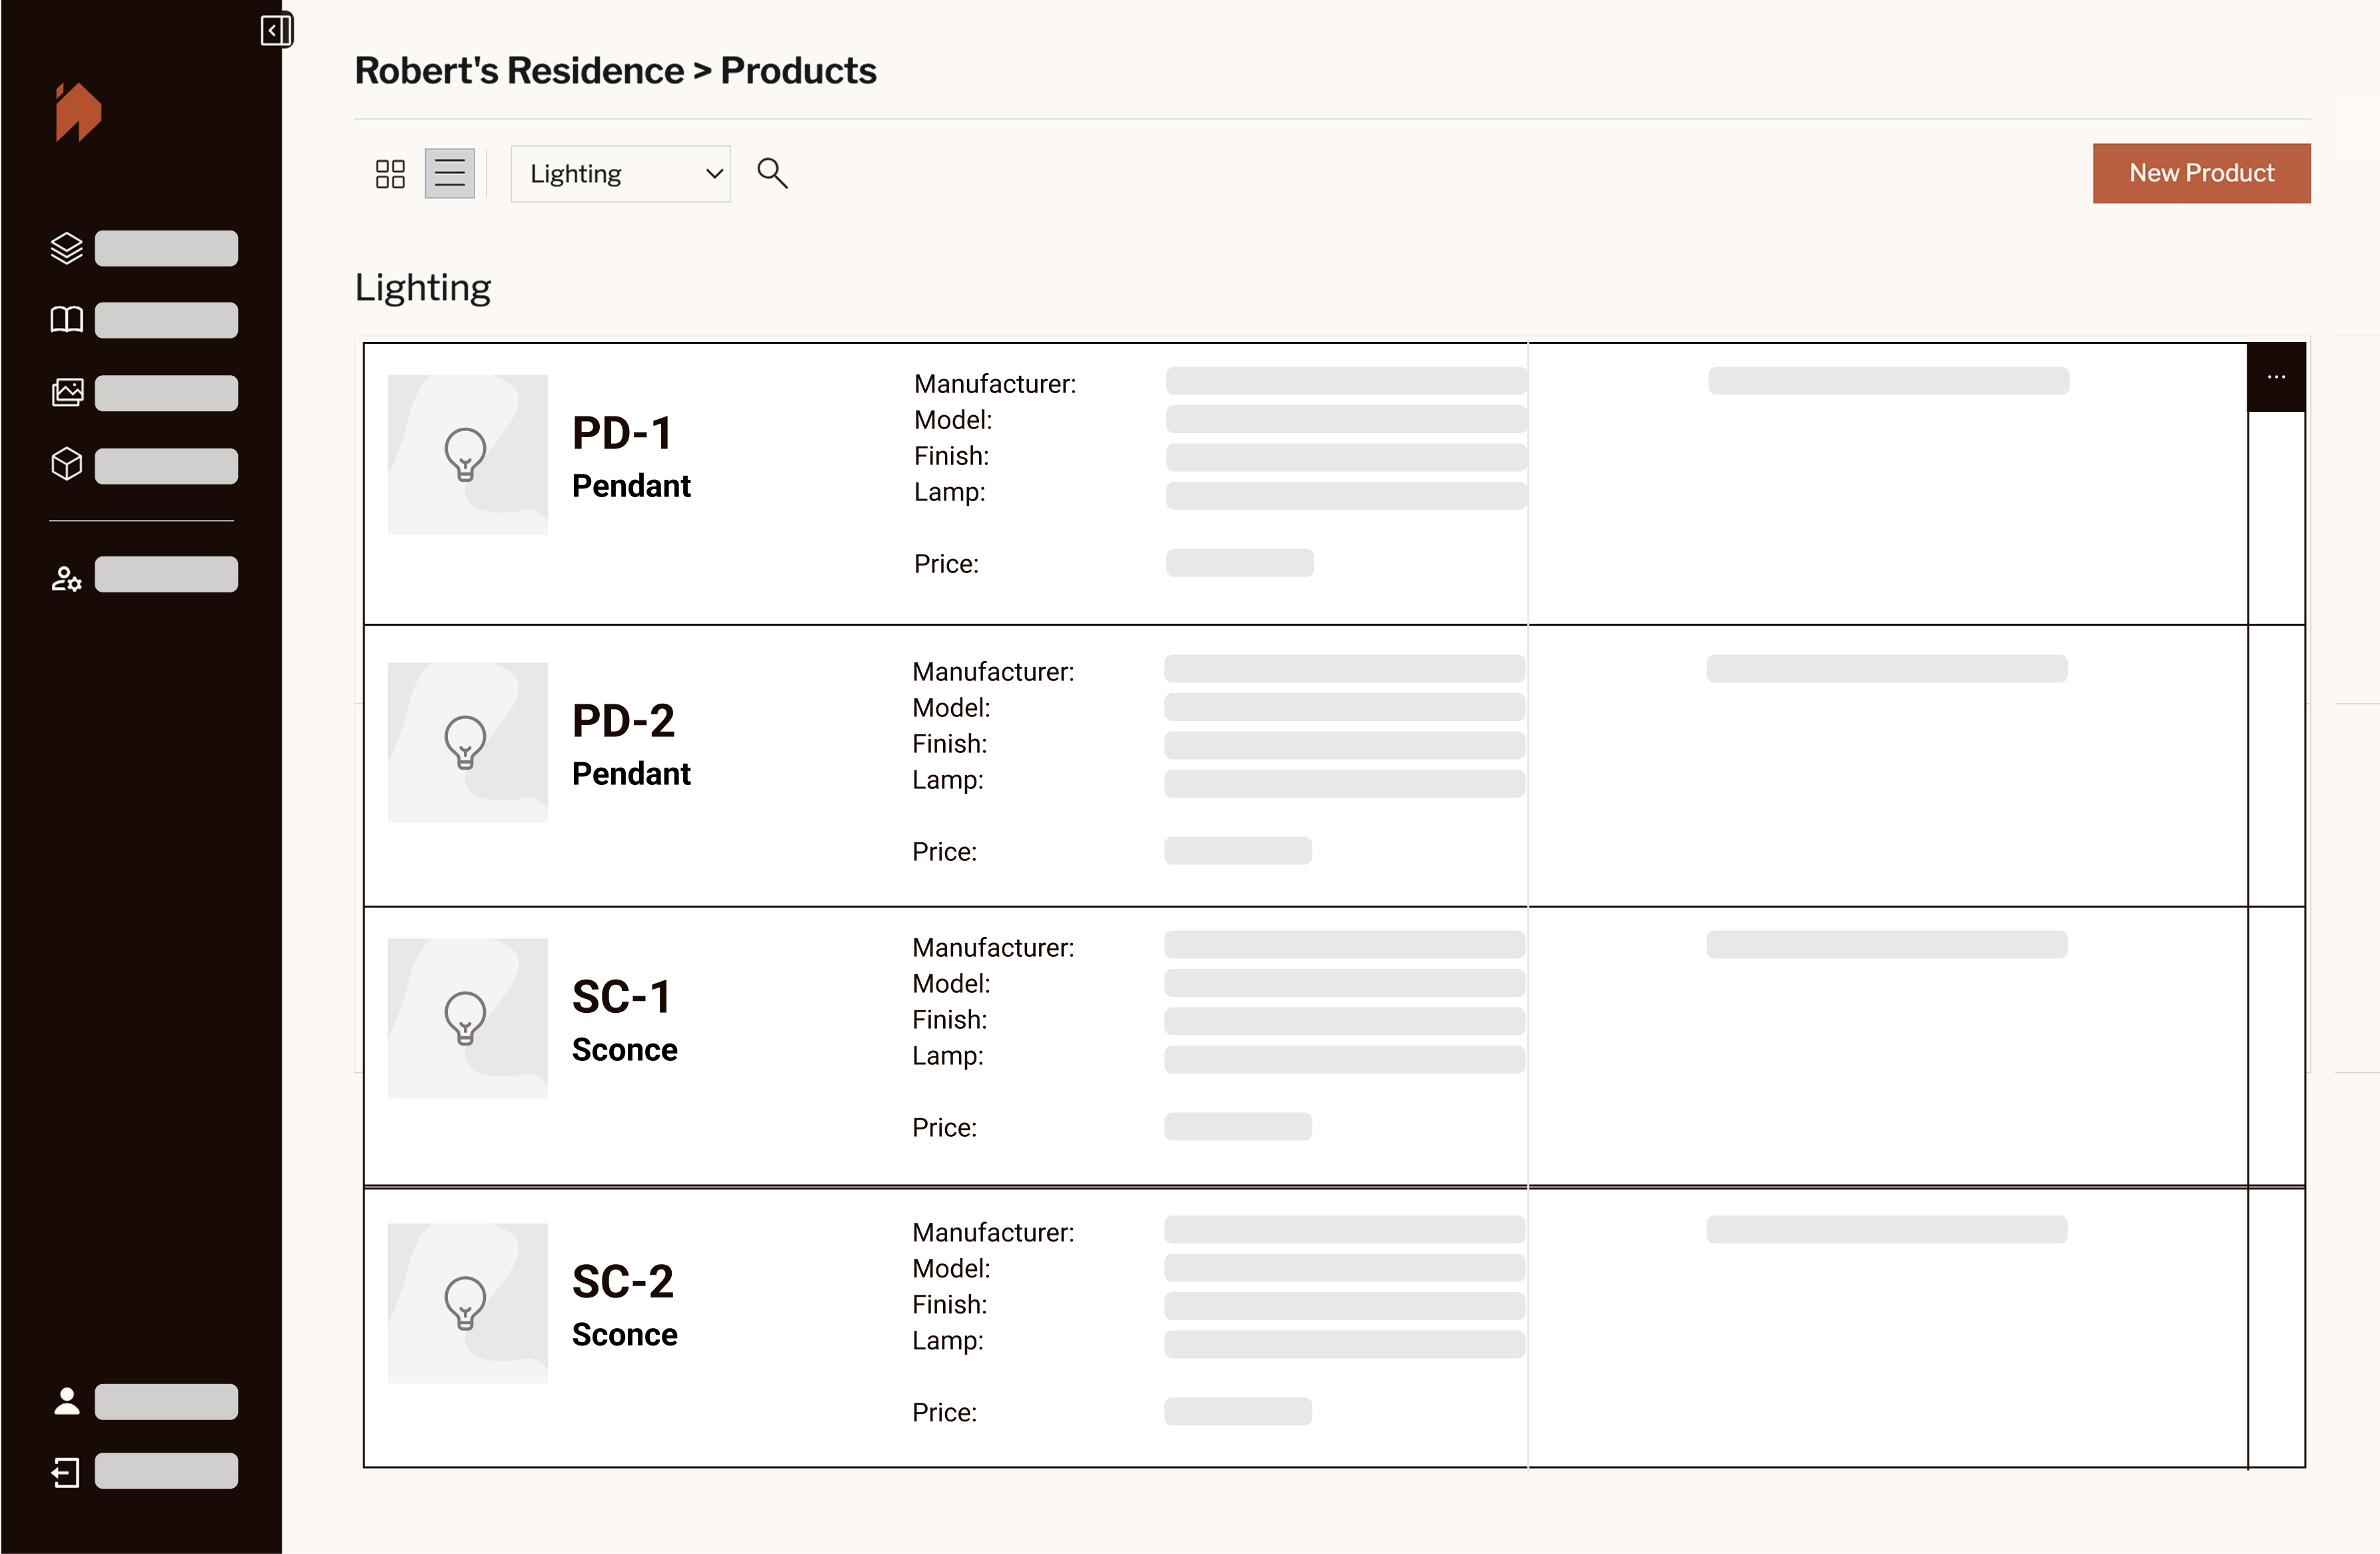
  • Shared, searchable library capturing the collective knowledge of the firm

​

  • Materials linked to projects to maintain context and organization

​

  • Reduces information silos and prevents material knowledge from being lost across teams

Product Profile

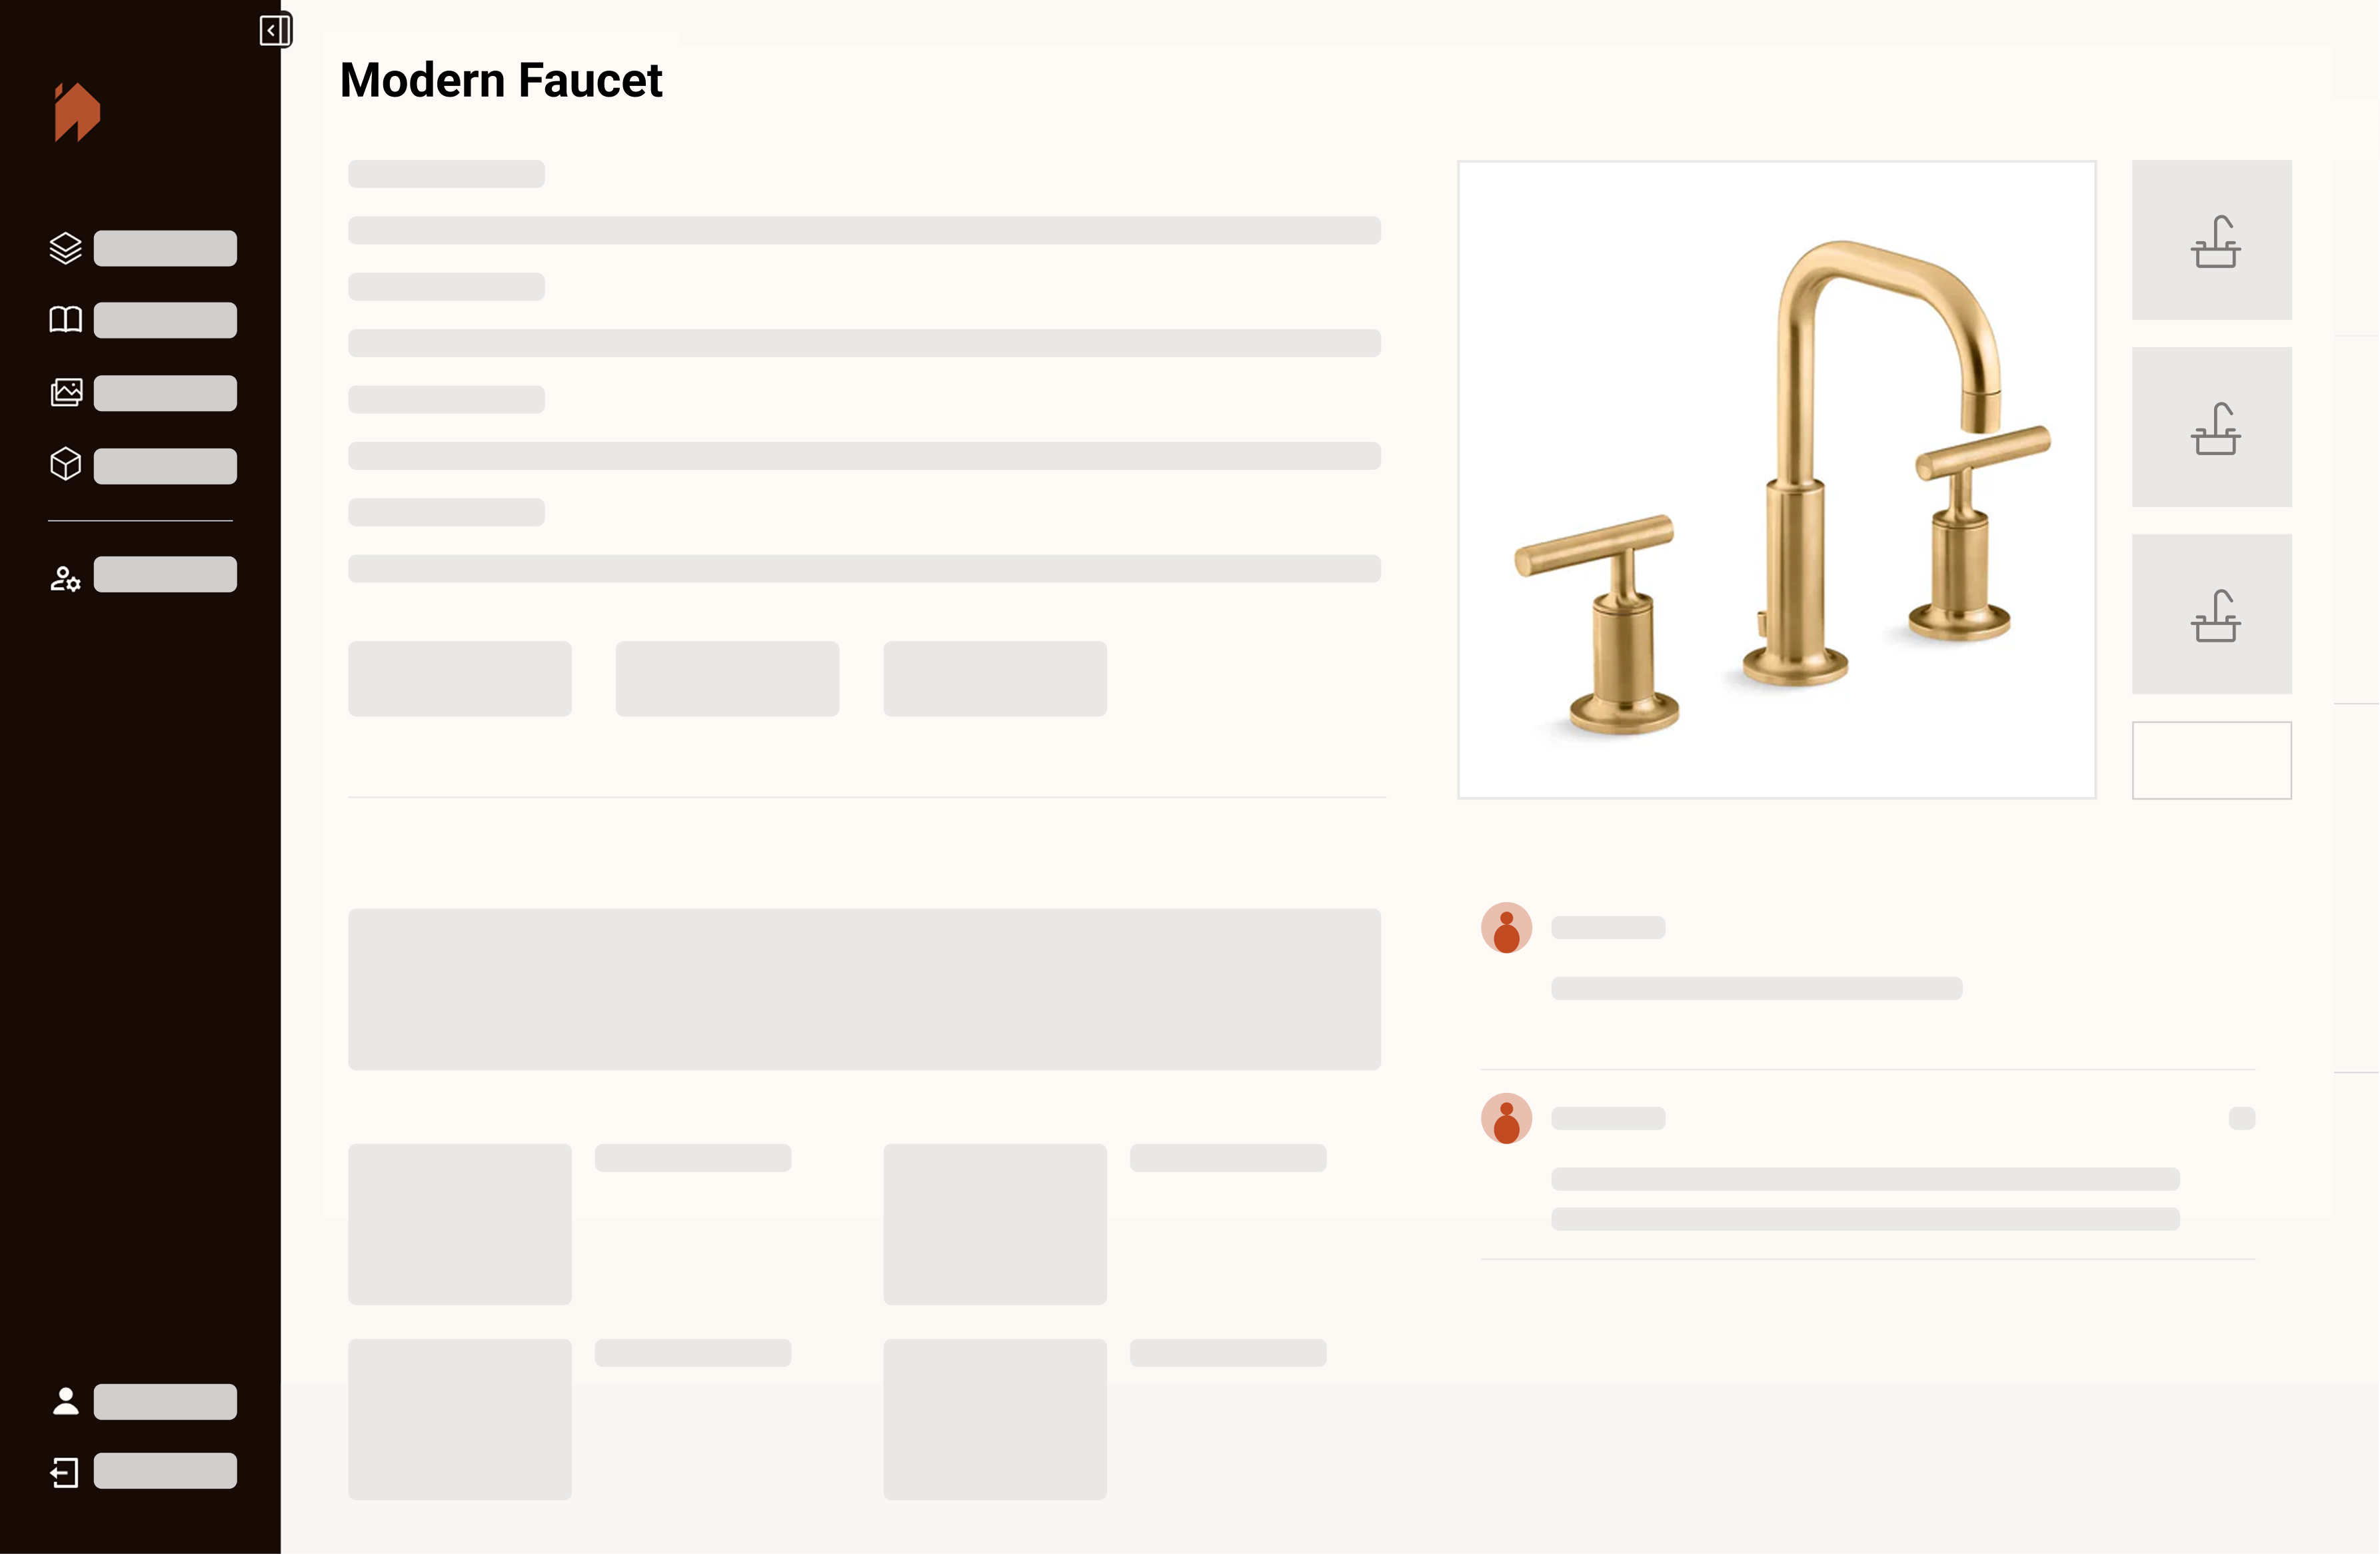
  • A single source of truth for every product

​

  • Store images, specifications, CAD drawings, 3D models, certifications, and construction details in one place

​

  • Built-in comments preserve critical nuances (ex. lead times, installation notes, project constraints)
Person sitting by window working on tablet
Person at standing desk working on laptop

Instant Data Capture

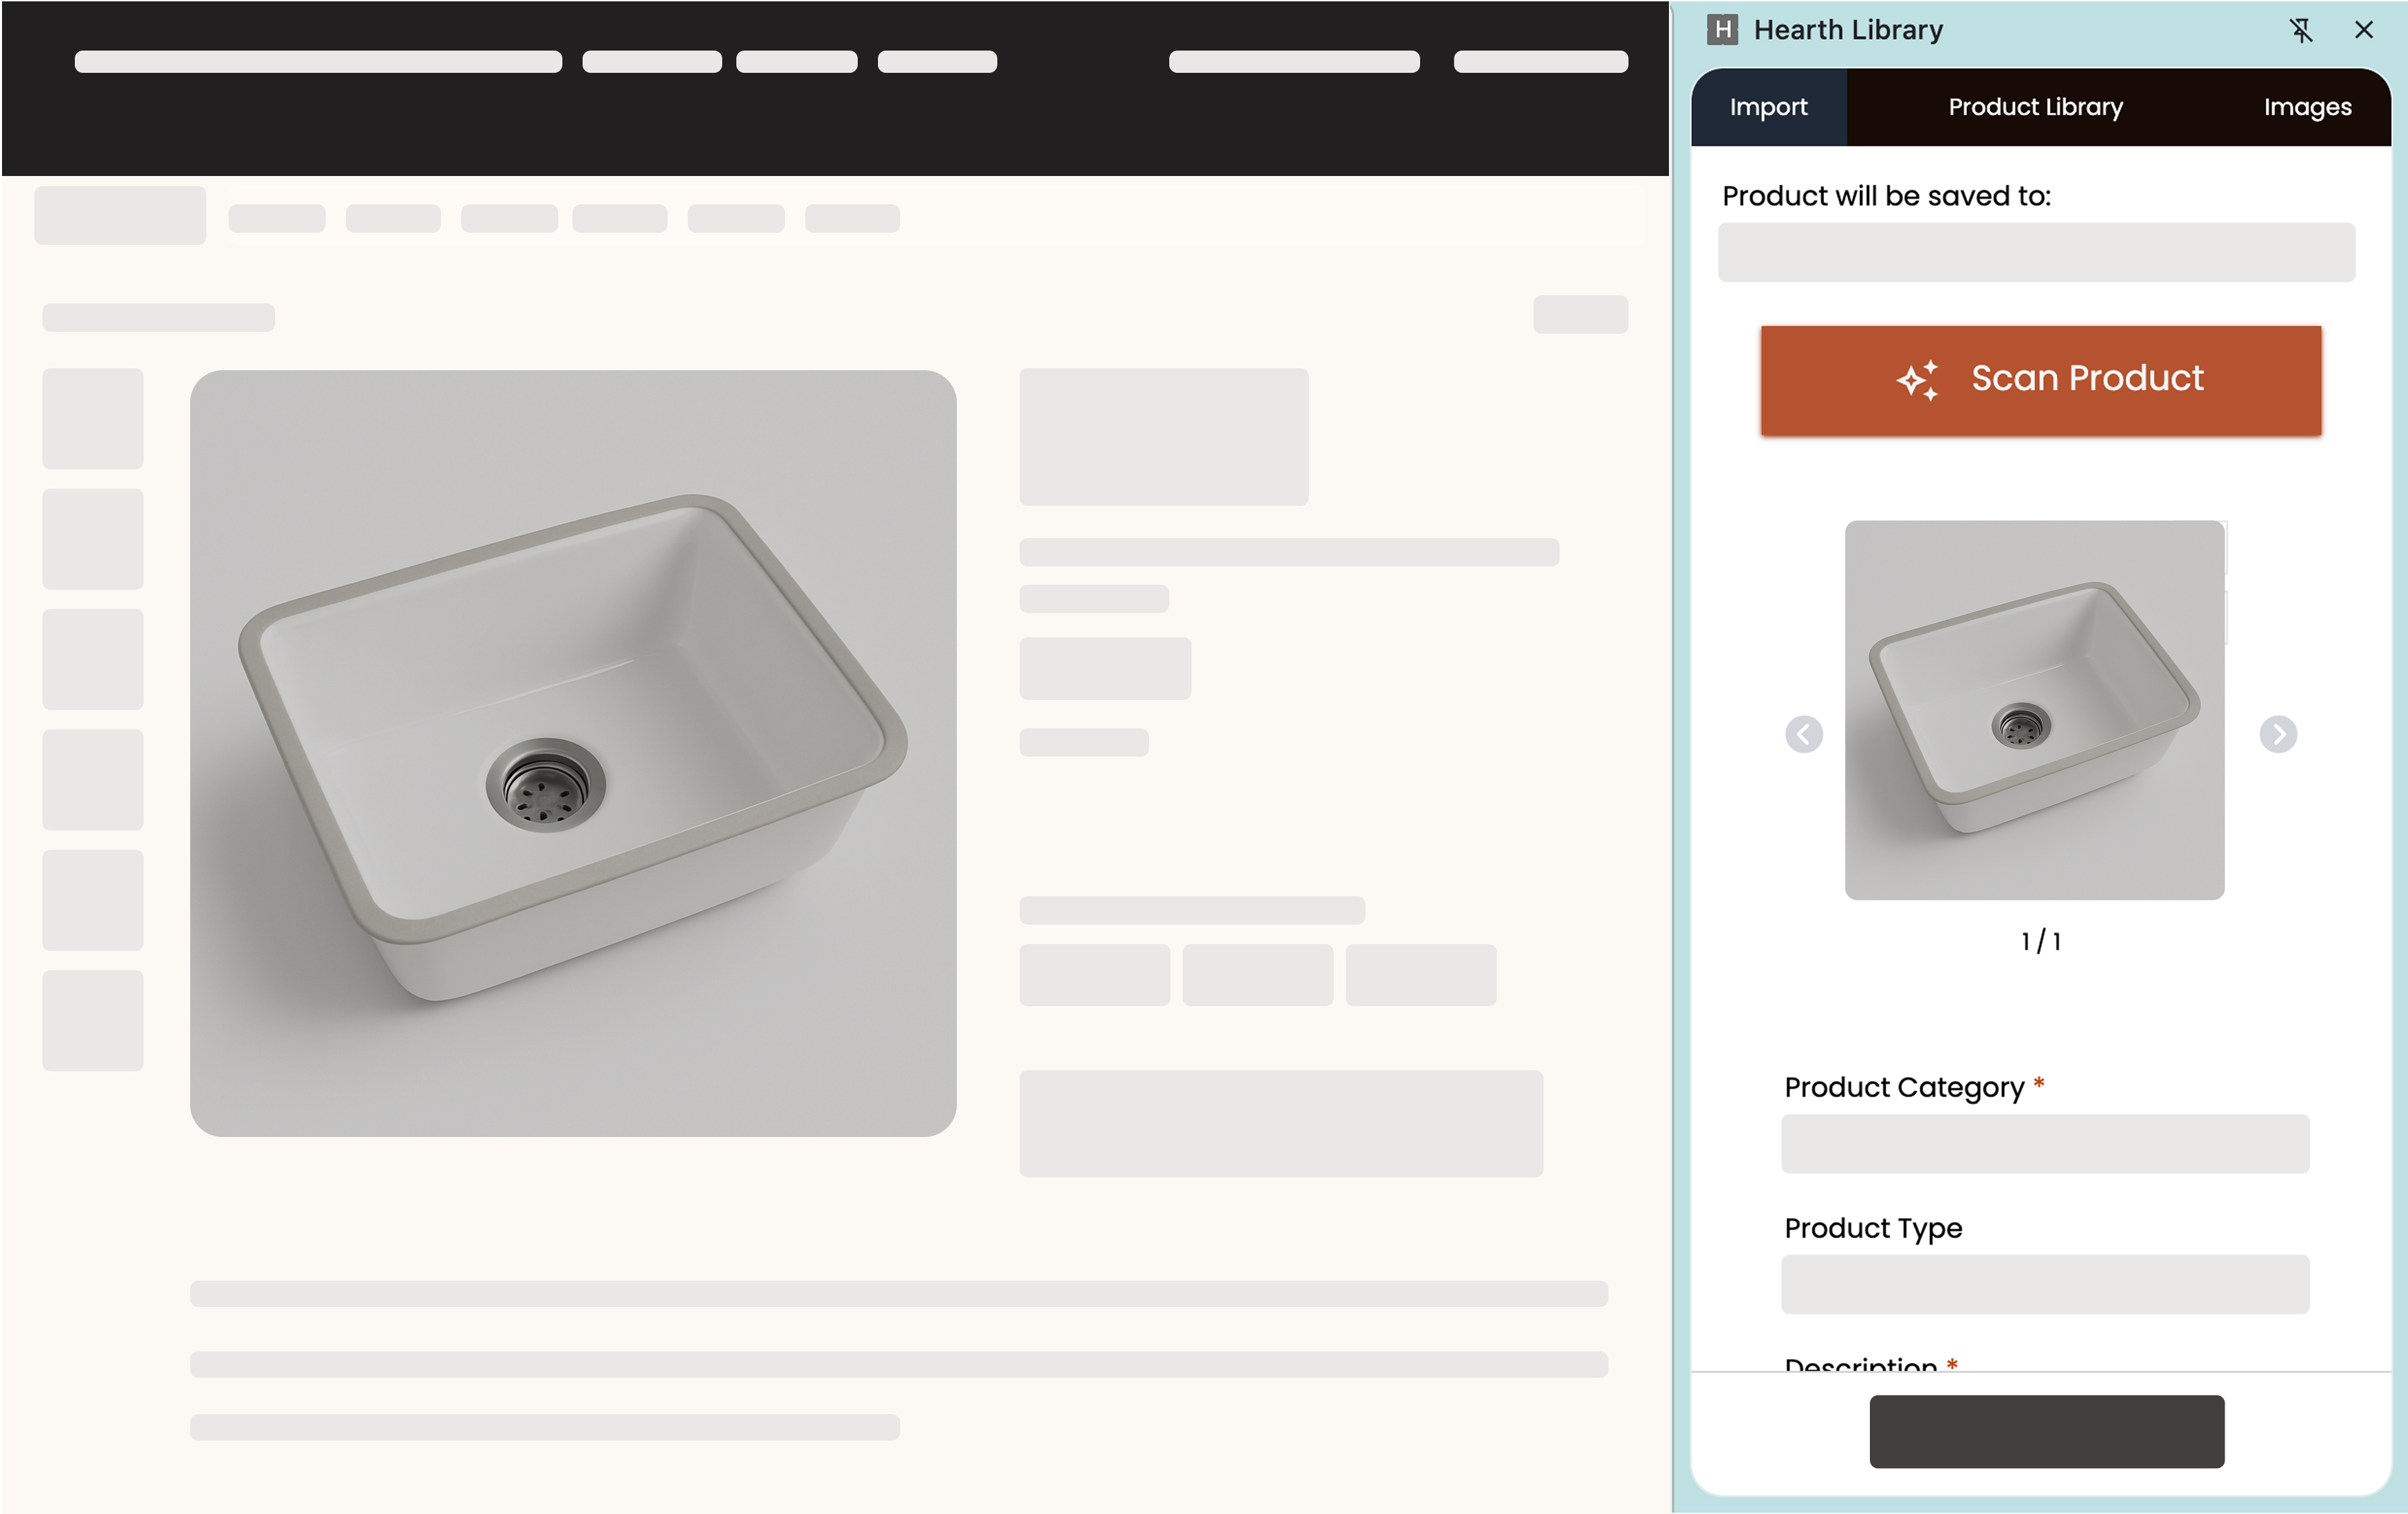
  • AI-powered browser extension captures manufacturer data directly from the web

​

  • Automatically structures specs, images, and product details into the library

​

  • Turns everyday product research into reusable firm knowledge

​

  • Pulls inspiration images and connects them to projects and materials

Dynamic Schedules

  • Generate construction-document-ready schedules directly from the material library

​

  • Remains connected to live project data instead of static spreadsheets

​

  • Customize layouts and fields to match firm standards

​

  • Enables quick updates without rebuilding schedules
Person sitting on floor working on laptop

Product Demo

Watch the narrated product demo to see Hearth in action!

Impact

88%

Time cut per Material

30.4 hrs

Time Reclaimed

$1,359

Saved per project

Cataloging a single material: pulling images, spec sheets, 2D/3D files, adding it to the schedule, and tracking down the vendor rep took designers an average of 16 minutes start to finish (based on interviews with practicing designers). With Hearth, that dropped to 2 minutes.

A custom single-family home can easily call for 130+ unique materials across wall finishes, lighting, millwork, flooring, and appliances.

  1. Visual-First Interface
  • .

.

Before Hearth:

With Hearth:

Savings

Time per Material

16 min

2 min

14 min (88%)

Total for 130 items

34.7 hrs

4.3 hrs

30.4 hrs

  1. Comprehensive Material Library
  • .

At a mid-level designer's fully-loaded rate in Oakland, CA ($93K/yr → $44.70/hr):

  1. Visual-First Interface
  • .

.

Before Hearth:

With Hearth:

Savings

Cost per Project

$1551

$192

$1,359

  1. Comprehensive Material Library
  • .

What Worked

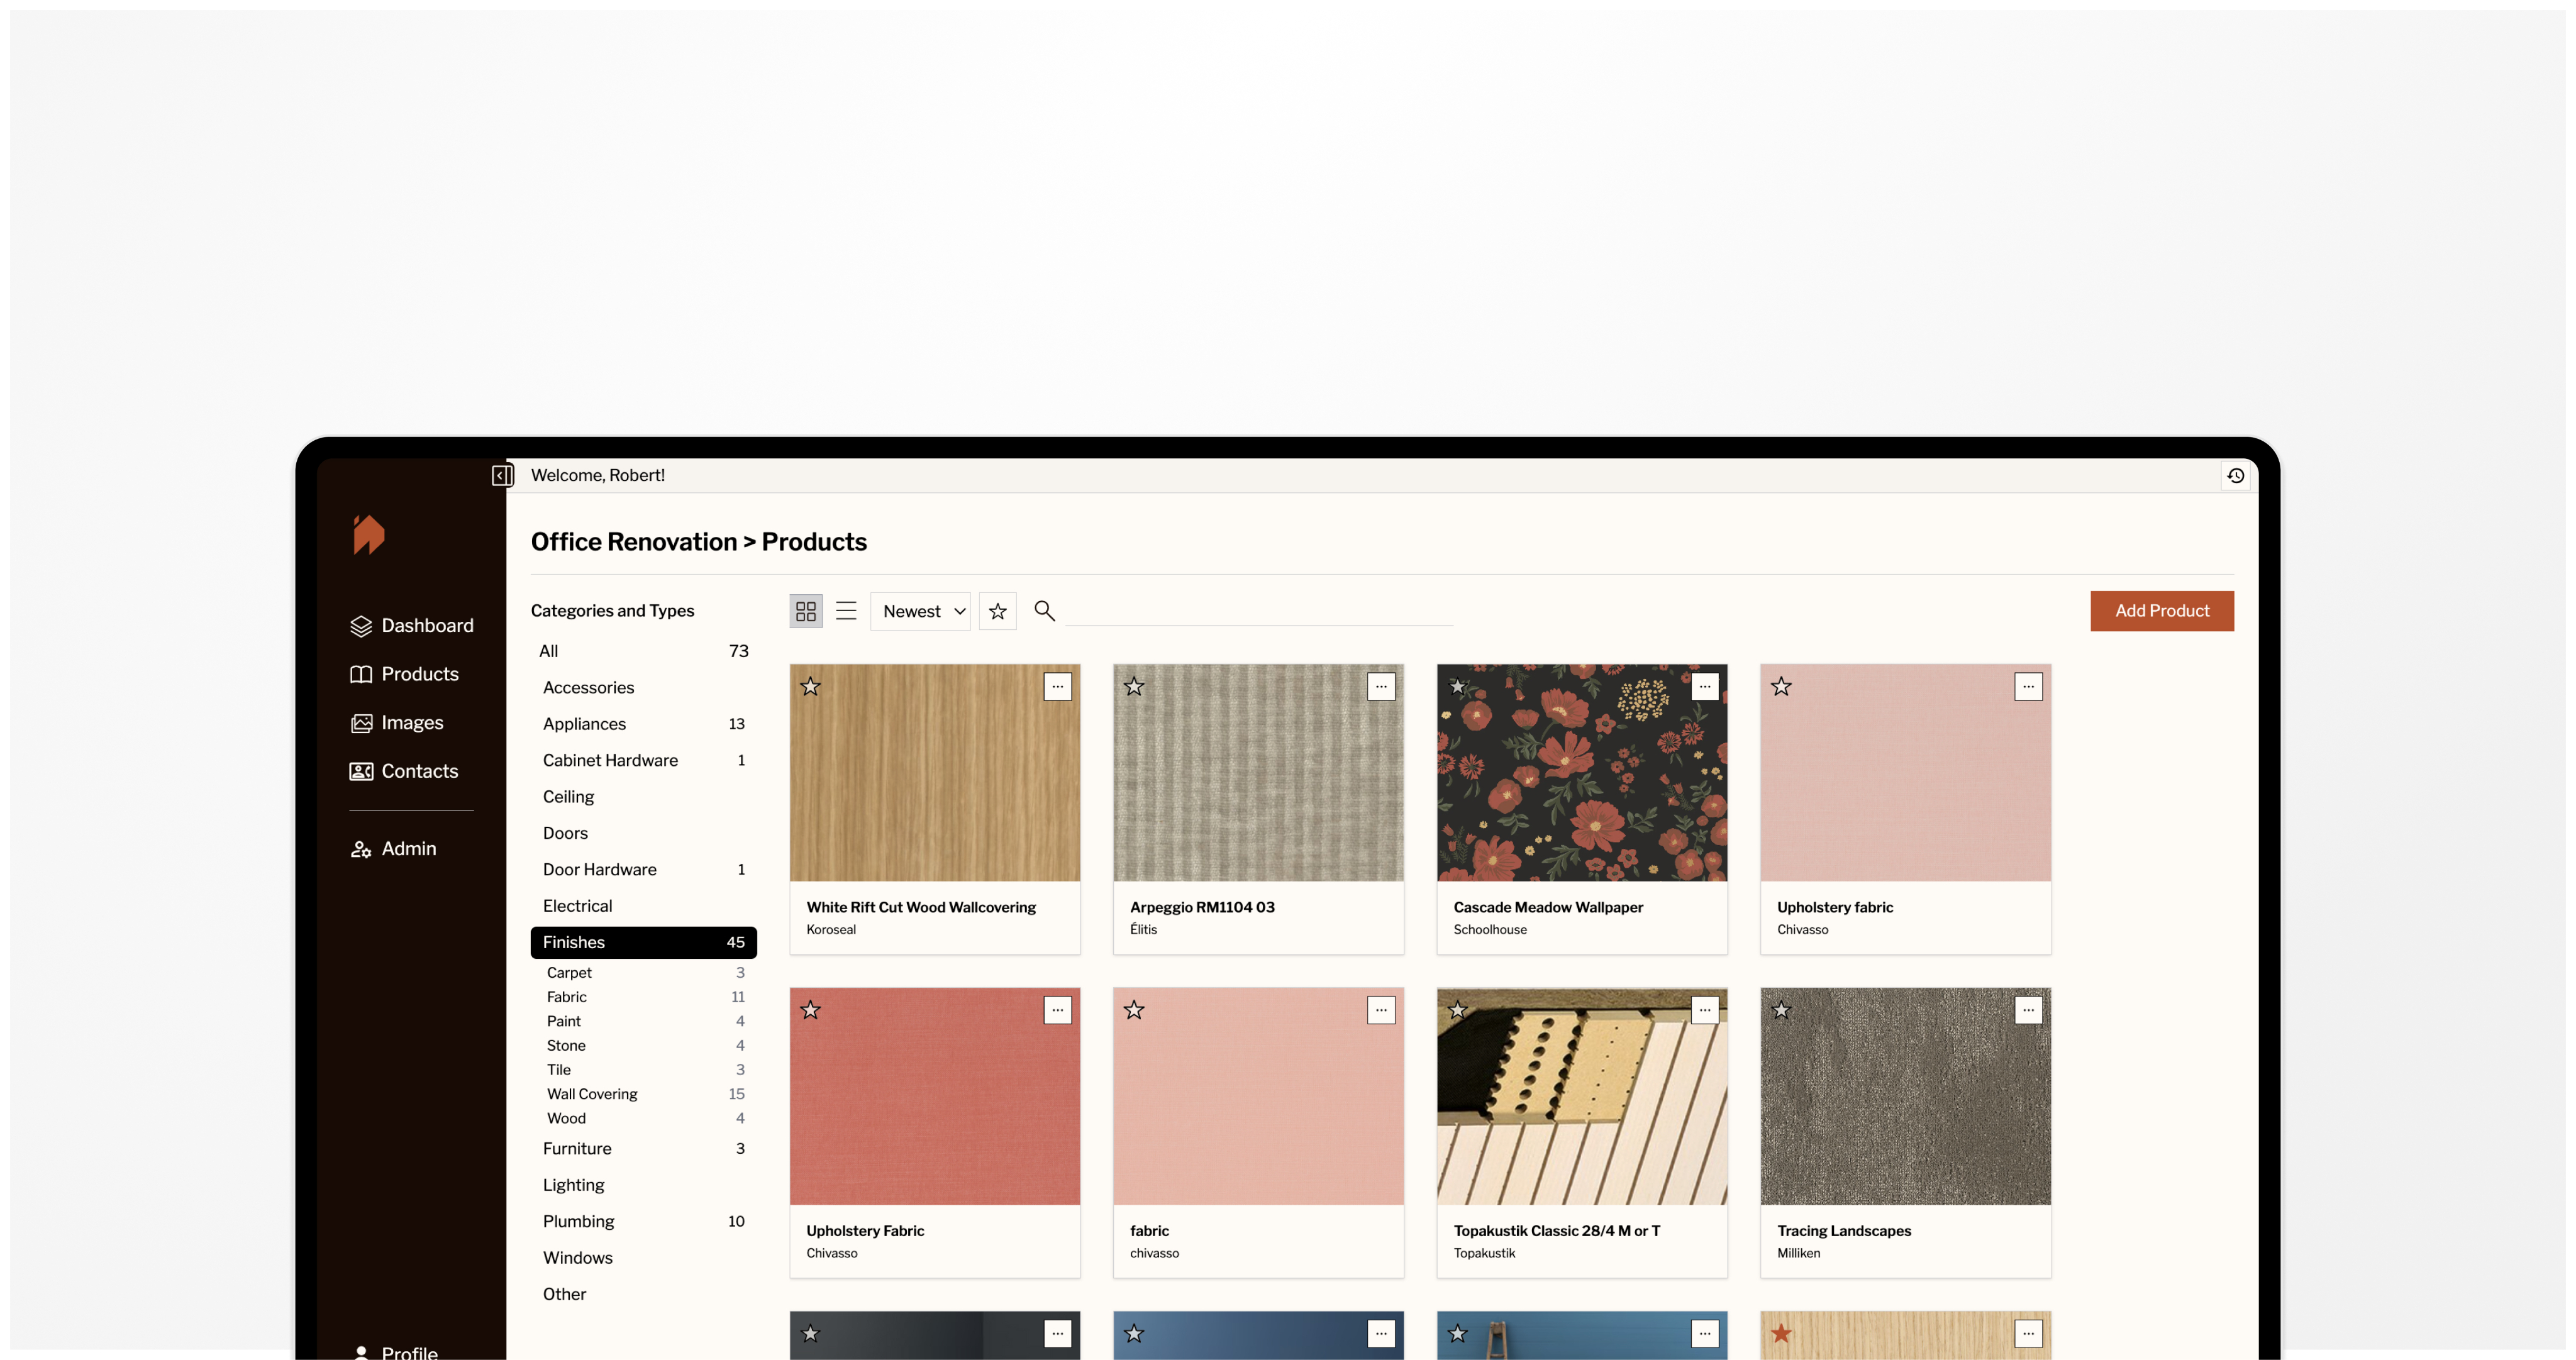
  • Visual-first interface: Designers evaluate materials by eye, not by spec table. Building the product around imagery instead of spreadsheets made it feel native to how they already work.

​

  • A real, comprehensive library: Having one trusted place to store and search material history replaced scattered folders and stopped teams from re-researching what had already been vetted.

​

  • The browser extension: One of the most-loved features! It met designers where their research already happened, turning casual product browsing directly into firm knowledge.
  1. Visual-First Interface
  • .

What Didn’t

  • Early image capture was too manual: Requiring multiple steps to attach inspiration images broke the "invisible admin" promise. Simplifying it to drag-and-drop fixed adoption but UI and prompting still unclear.

​

  • In-app schedules duplicated existing tools: Most firms already generate schedules in their design software. Without a direct integration, building schedules inside Hearth felt like extra work rather than saved work. The lesson: material data needs to flow into existing workflows, not compete with them.
  1. Visual-First Interface
  • .

Reflections

Hearth didn't gain enough traction to sustain the business, and we closed our doors in 2026. We're genuinely proud of what we built and the moments of real traction along the way, but shutting it down forced a level of honest reflection that's hard to get any other way. Below are the assumptions that turned out wrong, what we learned about our customers, and what we'd do differently.

  1. Visual-First Interface
  • .
  • Conflated usage with validation: Designers who tried Hearth often liked it — but interest and daily use aren't the same as willingness to pay. Positive demo reactions gave us false confidence the business model worked, when we'd really only validated that the product was nice to have.
  • ​
  • Designers valued the mess. The discovery phase — hunting down, ordering, and testing samples — wasn't just overhead to optimize away; for many designers, it was part of the craft. We explained Hearth targeted the admin around discovery, not discovery itself, but it initially read as pure efficiency, and that framing worked against us.

​

  • The classic buyer-vs-user gap: Designers felt the pain daily, but leadership — who signed off on new tools — often asked why a well-organized spreadsheet wouldn't do the same job. Our early product didn't create enough distance from Excel to justify a new line item.

​

  • Integrations had to come first, not later: Tools like Revit weren't a roadmap item — they were table stakes. Asking firms to work outside their existing toolchain, even briefly, put the burden of adoption on them instead of on us.

​

  • Too much building, not enough customer engagment: Every new feature felt like progress, but it didn't answer the harder question of whether firms would actually pay. More time on distribution and validation, less on polish, would have taught us the hard lessons sooner and cheaper.

​

  1. Visual-First Interface
  • .
Logo on colored background

Hearth

Turning material knowledge from scattered files into shared

infrastructure, for architecture and interior design firms.

Role: Co-founder, designer, strategy, prototyping, sales, demos, fundraising

Timeline: 2023 - 2026

Team: 2 person founding team

Impact: 88% time reduction in material cataloging admin across 9 firms on 11 active projects

Tools: Figma, Figma Make, Claude

.

Problem

Specifying building materials is one of the most consequential parts of architectural design. Materials shape how a space feels, drive project cost, and must satisfy strict compliance requirements. Sadly most firms manage this critical information the same way they did 10 years ago: scattered across folders, emails, PDFs, and last year's project files.

  • Specs get copied from old projects with no confidence they're still accurate
  • One person often becomes the de facto keeper of material knowledge, and when they're out, the whole studio slows down
  • There's no single source of truth, so every new project starts research from scratch

.

Problem

Although critical, most architecture firms lack a comprehensive process for managing their material library.

​

  • Material data is scattered across folders, emails, PDFs, and old project files

​

  • Specifications are often copied from previous projects with little confidence they’re still accurate

​

  • One person often becomes the primary source of material knowledge. When that person is unavailable, workflows slow or stall entirely

What is a Material Library?

An architectural material library is the living system a firm uses to discover, evaluate, and specify the finishes and products that shape a building. They house everything from tile, flooring, lighting, plumbing fixtures, hardware, wall systems, and more.

Example Workflow

Orange color swatch

Name: April S.

Age: 28

Role: Intermediate Designer

  1. Find project folder within “Archive” folder
  2. Find “Materials” folder [turns out that PM didn’t use this folder, yikes]
  3. Find drawing set [but theres 6 “final drawings” in the folder]
  4. Open latest drawing set and look through floor plans and material schedules. [the drawing set is 150 pages with 7 different stone tiles]
  5. Search for material online [manually entered, scroll, scroll, scroll]
  6. Save screen shots into “Images” folder, bookmark URL to personal computer, and write the SKU in a notebook [so scattered]
  7. Dig through buckets in the physical material library [not found]
  8. Asks coworkers if we have a sales rep on record to contact to order samples [no response...]
  9. Sends email to manufacturer’s general email requesting samples
  10. Wait... [the boss, client, and contractor are waiting too!]

​

Key Insights

Material Documentation Is Detached from Design

Because maintaining digital material records happens outside the flow of design, it feels like administrative overhead rather than part of creative work, leading to its frequent neglect.

Studios Don’t Lack Tools, They Lack Continuity

Most firms have established templates, folders, and internal standards. The real issue is knowledge decay: as teams shift and projects close, material knowledge becomes scattered or lost all together.

Trust Outweighs Automation

Users prioritized confidence over speed. Reusing materials only works if they are approved, current, and aligned with firm standards. A fast AI answer from ChatGPT means very little without trust behind it.

Remote Work Exposed Organizational Gaps

As firms became fully digital and distributed, informal knowledge-sharing broke down. Material decisions that once lived in a physical library and in person conversation now require structured Digital systems to survive.

Hypothesis

If material data is collected within the design workflow in a structured, trusted system, studios can maintain accurate material intelligence and transform documentation from overhead into infrastructure.

Key Features

Person sitting on couch working on laptop

Centralized Material Library

  • Shared, searchable library capturing the collective knowledge of the firm

​

  • Materials linked to projects to maintain context and organization

​

  • Reduces information silos and prevents material knowledge from being lost across teams

Product Profile

  • A single source of truth for every product

​

  • Store images, specifications, CAD drawings, 3D models, certifications, and construction details in one place

​

  • Built-in comments preserve critical nuances (ex. lead times, installation notes, project constraints)
Person sitting by window working on tablet
Person at standing desk working on laptop

Instant Data Capture

  • AI-powered browser extension captures manufacturer data directly from the web

​

  • Automatically structures specs, images, and product details into the library

​

  • Turns everyday product research into reusable firm knowledge

​

  • Pulls inspiration images and connects them to projects and materials

Dynamic Schedules

  • Generate construction-document-ready schedules directly from the material library

​

  • Remains connected to live project data instead of static spreadsheets

​

  • Customize layouts and fields to match firm standards

​

  • Enables quick updates without rebuilding schedules
Person sitting on floor working on laptop

Product Demo

Watch the narrated product demo to see Hearth in action!

Impact

88%

Time cut per Material

30.4 hrs

Time Reclaimed

$1,359

Saved per project

Cataloging a single material: pulling images, spec sheets, 2D/3D files, adding it to the schedule, and tracking down the vendor rep took designers an average of 16 minutes start to finish (based on interviews with practicing designers). With Hearth, that dropped to 2 minutes.

A custom single-family home can easily call for 130+ unique materials across wall finishes, lighting, millwork, flooring, and appliances.

  1. Visual-First Interface
  • .

.

Before Hearth:

With Hearth:

Savings

Time per Material

16 min

2 min

14 min (88%)

Total for 130 items

34.7 hrs

4.3 hrs

30.4 hrs

  1. Comprehensive Material Library
  • .

At a mid-level designer's fully-loaded rate in Oakland, CA ($93K/yr → $44.70/hr):

  1. Visual-First Interface
  • .

.

Before Hearth:

With Hearth:

Savings

Cost per Project

$1551

$192

$1,359

  1. Comprehensive Material Library
  • .

What Worked

  • Visual-first interface: Designers evaluate materials by eye, not by spec table. Building the product around imagery instead of spreadsheets made it feel native to how they already work.

​

  • A real, comprehensive library: Having one trusted place to store and search material history replaced scattered folders and stopped teams from re-researching what had already been vetted.

​

  • The browser extension: One of the most-loved features! It met designers where their research already happened, turning casual product browsing directly into firm knowledge.
  1. Visual-First Interface
  • .

What Didn’t

  • Early image capture was too manual: Requiring multiple steps to attach inspiration images broke the "invisible admin" promise. Simplifying it to drag-and-drop fixed adoption but UI and prompting still unclear.

​

  • In-app schedules duplicated existing tools: Most firms already generate schedules in their design software. Without a direct integration, building schedules inside Hearth felt like extra work rather than saved work. The lesson: material data needs to flow into existing workflows, not compete with them.
  1. Visual-First Interface
  • .

Reflections

Hearth didn't gain enough traction to sustain the business, and we closed our doors in 2026. We're genuinely proud of what we built and the moments of real traction along the way, but shutting it down forced a level of honest reflection that's hard to get any other way. Below are the assumptions that turned out wrong, what we learned about our customers, and what we'd do differently.

  1. Visual-First Interface
  • .
  • Conflated usage with validation: Designers who tried Hearth often liked it — but interest and daily use aren't the same as willingness to pay. Positive demo reactions gave us false confidence the business model worked, when we'd really only validated that the product was nice to have.
  • ​
  • Designers valued the mess. The discovery phase — hunting down, ordering, and testing samples — wasn't just overhead to optimize away; for many designers, it was part of the craft. We explained Hearth targeted the admin around discovery, not discovery itself, but it initially read as pure efficiency, and that framing worked against us.

​

  • The classic buyer-vs-user gap: Designers felt the pain daily, but leadership — who signed off on new tools — often asked why a well-organized spreadsheet wouldn't do the same job. Our early product didn't create enough distance from Excel to justify a new line item.

​

  • Integrations had to come first, not later: Tools like Revit weren't a roadmap item — they were table stakes. Asking firms to work outside their existing toolchain, even briefly, put the burden of adoption on them instead of on us.

​

  • Too much building, not enough customer engagment: Every new feature felt like progress, but it didn't answer the harder question of whether firms would actually pay. More time on distribution and validation, less on polish, would have taught us the hard lessons sooner and cheaper.

​

  1. Visual-First Interface
  • .
Logo on colored background

Hearth

Turning material knowledge from scattered files into shared

infrastructure, for architecture and interior design firms.

Role: Co-founder, designer, strategy, prototyping, sales, demos, fundraising

Timeline: 2023 - 2026

Team: 2 person founding team

Impact: 88% time reduction in material cataloging admin across 9 firms on 11 active projects

Tools: Figma, Figma Make, Claude

.

Problem

Specifying building materials is one of the most consequential parts of architectural design. Materials shape how a space feels, drive project cost, and must satisfy strict compliance requirements. Sadly most firms manage this critical information the same way they did 10 years ago: scattered across folders, emails, PDFs, and last year's project files.

  • Specs get copied from old projects with no confidence they're still accurate
  • One person often becomes the de facto keeper of material knowledge, and when they're out, the whole studio slows down
  • There's no single source of truth, so every new project starts research from scratch

.

Problem

Although critical, most architecture firms lack a comprehensive process for managing their material library.

​

  • Material data is scattered across folders, emails, PDFs, and old project files

​

  • Specifications are often copied from previous projects with little confidence they’re still accurate

​

  • One person often becomes the primary source of material knowledge. When that person is unavailable, workflows slow or stall entirely

What is a Material Library?

An architectural material library is the living system a firm uses to discover, evaluate, and specify the finishes and products that shape a building. They house everything from tile, flooring, lighting, plumbing fixtures, hardware, wall systems, and more.

Example Workflow

Orange color swatch

Name: April S.

Age: 28

Role: Intermediate Designer

  1. Find project folder within “Archive” folder
  2. Find “Materials” folder [turns out that PM didn’t use this folder, yikes]
  3. Find drawing set [but theres 6 “final drawings” in the folder]
  4. Open latest drawing set and look through floor plans and material schedules. [the drawing set is 150 pages with 7 different stone tiles]
  5. Search for material online [manually entered, scroll, scroll, scroll]
  6. Save screen shots into “Images” folder, bookmark URL to personal computer, and write the SKU in a notebook [so scattered]
  7. Dig through buckets in the physical material library [not found]
  8. Asks coworkers if we have a sales rep on record to contact to order samples [no response...]
  9. Sends email to manufacturer’s general email requesting samples
  10. Wait... [the boss, client, and contractor are waiting too!]

​

Key Insights

Material Documentation Is Detached from Design

Because maintaining digital material records happens outside the flow of design, it feels like administrative overhead rather than part of creative work, leading to its frequent neglect.

Studios Don’t Lack Tools, They Lack Continuity

Most firms have established templates, folders, and internal standards. The real issue is knowledge decay: as teams shift and projects close, material knowledge becomes scattered or lost all together.

Trust Outweighs Automation

Users prioritized confidence over speed. Reusing materials only works if they are approved, current, and aligned with firm standards. A fast AI answer from ChatGPT means very little without trust behind it.

Remote Work Exposed Organizational Gaps

As firms became fully digital and distributed, informal knowledge-sharing broke down. Material decisions that once lived in a physical library and in person conversation now require structured Digital systems to survive.

Hypothesis

If material data is collected within the design workflow in a structured, trusted system, studios can maintain accurate material intelligence and transform documentation from overhead into infrastructure.

Key Features

Person sitting on couch working on laptop

Centralized Material Library

  • Shared, searchable library capturing the collective knowledge of the firm

​

  • Materials linked to projects to maintain context and organization

​

  • Reduces information silos and prevents material knowledge from being lost across teams

Product Profile

  • A single source of truth for every product

​

  • Store images, specifications, CAD drawings, 3D models, certifications, and construction details in one place

​

  • Built-in comments preserve critical nuances (ex. lead times, installation notes, project constraints)
Person sitting by window working on tablet
Person at standing desk working on laptop

Instant Data Capture

  • AI-powered browser extension captures manufacturer data directly from the web

​

  • Automatically structures specs, images, and product details into the library

​

  • Turns everyday product research into reusable firm knowledge

​

  • Pulls inspiration images and connects them to projects and materials

Dynamic Schedules

  • Generate construction-document-ready schedules directly from the material library

​

  • Remains connected to live project data instead of static spreadsheets

​

  • Customize layouts and fields to match firm standards

​

  • Enables quick updates without rebuilding schedules
Person sitting on floor working on laptop

Product Demo

Watch the narrated product demo to see Hearth in action!

Impact

88%

Time cut per Material

30.4 hrs

Time Reclaimed

$1,359

Saved per project

Cataloging a single material: pulling images, spec sheets, 2D/3D files, adding it to the schedule, and tracking down the vendor rep took designers an average of 16 minutes start to finish (based on interviews with practicing designers). With Hearth, that dropped to 2 minutes.

A custom single-family home can easily call for 130+ unique materials across wall finishes, lighting, millwork, flooring, and appliances.

  1. Visual-First Interface
  • .

.

Before Hearth:

With Hearth:

Savings

Time per Material

16 min

2 min

14 min (88%)

Total for 130 items

34.7 hrs

4.3 hrs

30.4 hrs

  1. Comprehensive Material Library
  • .

At a mid-level designer's fully-loaded rate in Oakland, CA ($93K/yr → $44.70/hr):

  1. Visual-First Interface
  • .

.

Before Hearth:

With Hearth:

Savings

Cost per Project

$1551

$192

$1,359

  1. Comprehensive Material Library
  • .

What Worked

  • Visual-first interface: Designers evaluate materials by eye, not by spec table. Building the product around imagery instead of spreadsheets made it feel native to how they already work.

​

  • A real, comprehensive library: Having one trusted place to store and search material history replaced scattered folders and stopped teams from re-researching what had already been vetted.

​

  • The browser extension: One of the most-loved features! It met designers where their research already happened, turning casual product browsing directly into firm knowledge.
  1. Visual-First Interface
  • .

What Didn’t

  • Early image capture was too manual: Requiring multiple steps to attach inspiration images broke the "invisible admin" promise. Simplifying it to drag-and-drop fixed adoption but UI and prompting still unclear.

​

  • In-app schedules duplicated existing tools: Most firms already generate schedules in their design software. Without a direct integration, building schedules inside Hearth felt like extra work rather than saved work. The lesson: material data needs to flow into existing workflows, not compete with them.
  1. Visual-First Interface
  • .

Reflections

Hearth didn't gain enough traction to sustain the business, and we closed our doors in 2026. We're genuinely proud of what we built and the moments of real traction along the way, but shutting it down forced a level of honest reflection that's hard to get any other way. Below are the assumptions that turned out wrong, what we learned about our customers, and what we'd do differently.

  1. Visual-First Interface
  • .
  • The classic buyer-vs-user gap: Designers felt the pain daily but leadership, who signed off on new tools, often asked why a well organized spreadsheet wouldn't do the same job. Our early product didn't create enough distance from current tools to justify a new line item.

​

  • Designers valued the mess. The discovery phase — hunting down, ordering, and testing samples — wasn't just overhead to optimize away; for many designers, it was part of the craft. We explained Hearth targeted the admin around discovery, not discovery itself, but it initially read as pure efficiency, and that framing worked against us.

​

  • Integrations had to come first, not later: Tools like Revit weren't a roadmap item they were critical. Asking firms to work outside their existing toolchain, even briefly, put the burden of adoption on them instead of on us.

​

  • Too much building, not enough customer engagement: Every new feature felt like progress, but it didn't answer the harder question of whether firms would actually pay. More time on distribution and validation, less on polish, would have taught us the hard lessons sooner and cheaper.

​

  • Conflated usage with validation: Designers who tried Hearth often liked it — but interest and daily use aren't the same as willingness to pay. Positive demo reactions gave us false confidence the business model worked, when we'd really only validated that the product was nice to have.

​

  1. Visual-First Interface
  • .